Modular Cleanrooms in Indianapolis, IN
Modular cleanrooms create a controlled, HEPA-filtered environment inside a standard industrial building, using sealed panel construction instead of permanent build-out.
How a Panel Cleanroom Is Built
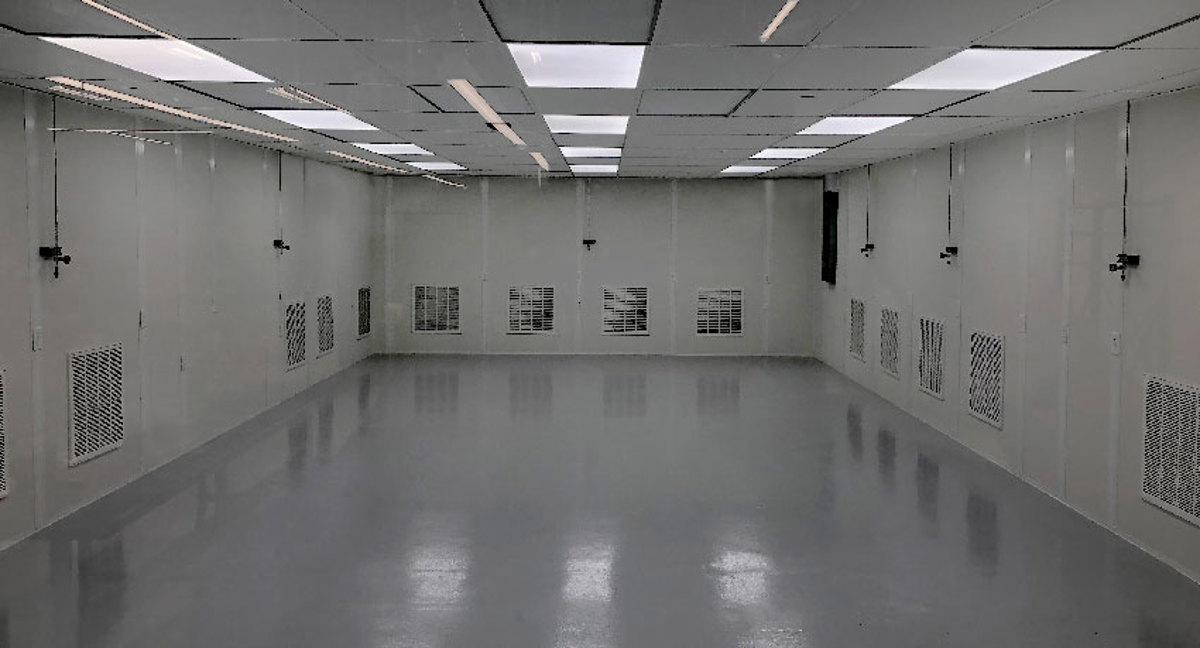
Non-shedding panels form a sealed envelope inside your building. Fan filter units in the ceiling grid push HEPA-filtered air down through the room and out low wall returns, holding the pressure cascade and air changes your classification requires.
Pharmaceutical and life sciences work is growing across the metro — the LEAP district in Lebanon, flex and lab space in Fishers and Noblesville, and medical packaging operations around the airport. Those processes need classified space, and few buildings have it sitting idle.
A modular cleanroom is an enclosed, positively pressurized room built from non-shedding panels with flush surfaces, coved corners, and sealed penetrations. Fan filter units in the ceiling grid push HEPA-filtered air down through the space and out through low wall returns.
Classification comes from air changes per hour, filter coverage, and how the room is gowned and operated. We work back from the class you need — ISO 8 through ISO 5 in most industrial work — and size filtration and returns to match.
Because the room is panelized, it goes in without a construction shutdown and can be expanded or reclassified when a second line or process is added.
Planning a project? See how we handle equipment enclosures, or read about our work in Lebanon and the LEAP district and Fishers and the northeast side.
Clean Space for a Growing Life Sciences Market
Pharmaceutical and medical device work keeps expanding — the LEAP district in Lebanon, lab and flex space in Fishers and Noblesville, packaging operations near the airport. Most of those buildings were never built with classified space, and a panel cleanroom adds it without a permanent build-out.
Standard Features & Options
The platform every cleanroom starts from, tuned to your class:
Common Applications
Processes we build controlled rooms for:
Medical device and pharmaceutical packaging suites
Electronics and board assembly areas
Food and beverage packaging environments
Paint prep, coatings, and controlled finishing rooms
Other Modular Products We Install
Other controlled and enclosed spaces we build:
Modular In-Plant Offices
Enclosed, conditioned offices that stand on your existing floor, sized to the room you actually have.
Two-Story Modular Offices
A second level of finished office space on the footprint you already gave up.
Prefab Guard Booths & Guardhouses
Finished, wired booths for gates, scales, and yard entrances, set with a forklift or crane.
Serving Greater Indianapolis
We build cleanrooms across the metro. Find your area:
Modular Cleanrooms — Questions We Hear
What process and manufacturing engineers ask us.
Get a Price on Modular Cleanrooms
Send the footprint you have in mind, the clear height, and what the room is for. We come back with a layout drawing and an itemized quote at no charge.
Rather talk it through? Call (888) 697-6368 and you will reach someone who has planned rooms like this in buildings like yours.
Indianapolis Modular Offices — Our Location
Our office sits on the northwest side of Indianapolis, minutes from I-465 and I-65, so site visits and installs stay close to home.
Indianapolis Modular Offices
Address
3500 Depauw Blvd
Suite 1110, Unit B
Indianapolis, IN 46268
Phone
(888) 697-6368Business Hours
Monday - Friday: 8:00 AM - 6:00 PM
Saturday: Closed
Sunday: Closed
Ready to Plan Your Modular Office?
Get a free quote and a warehouse design consultation, backed by Warehouse Equipment & Supplies Co., in business since 1997.