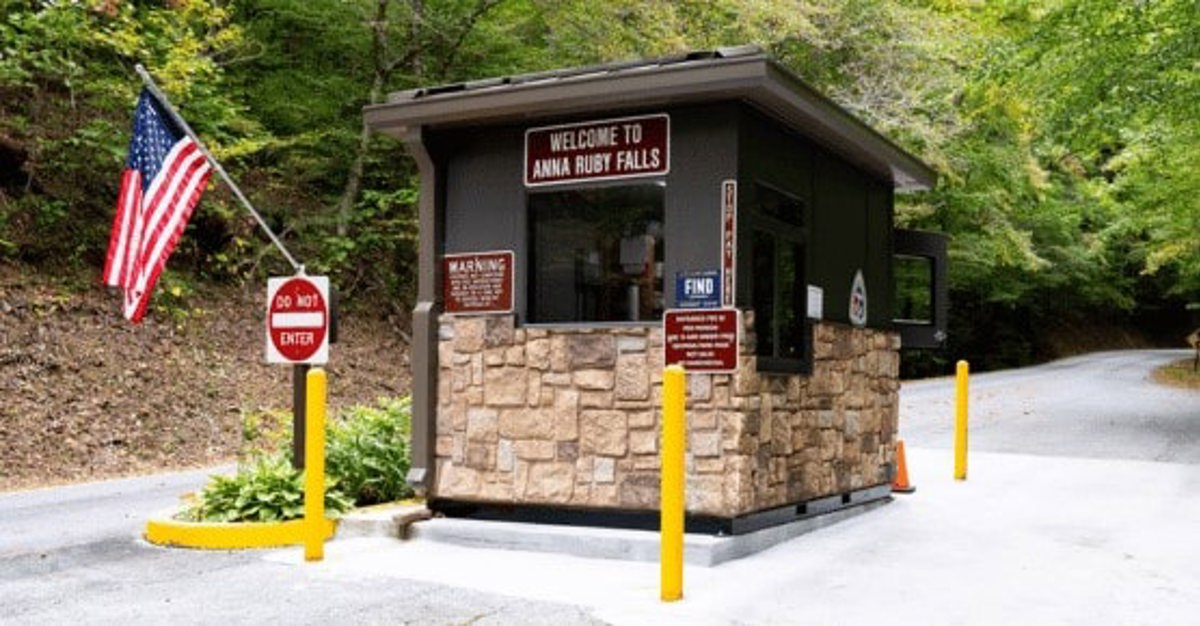
Prefab Guard Booths & Guardhouses
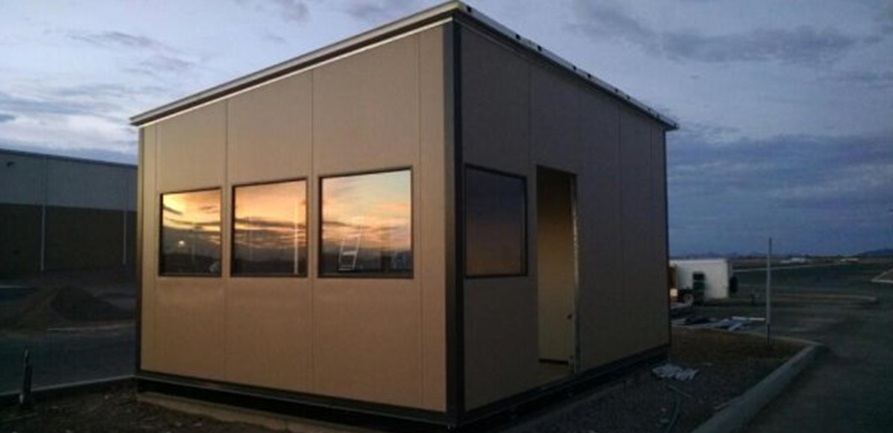
Windowed gate booths support truck check-in at Mount Comfort's large distribution courts.
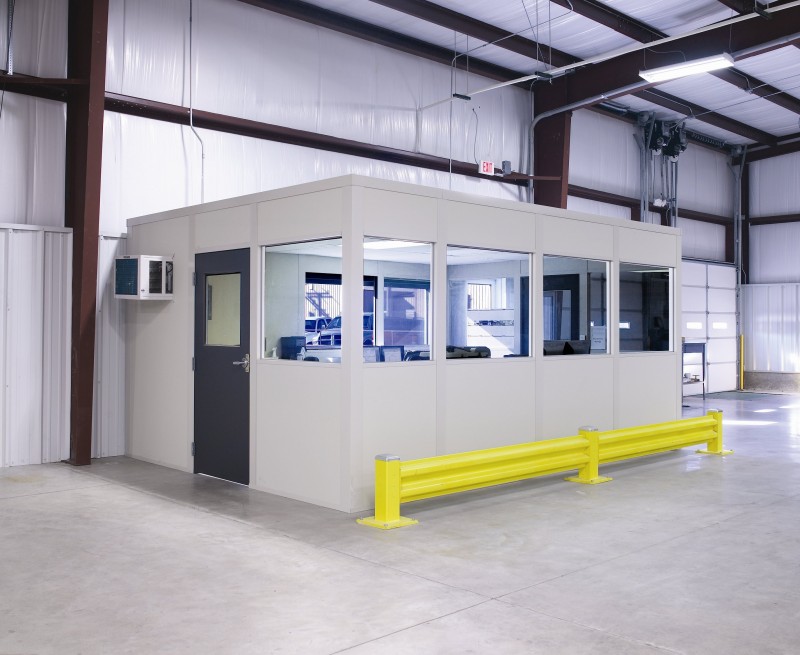
We design and install modular offices in Mount Comfort for the newer big-box distribution buildings along I-70 East — prefab guard booths at the gate, dock offices inside, and break space for the crew.
These 32-to-40-foot-clear buildings have big truck courts and not much inside them yet. Warehouse modular offices and booths supply the practical rooms first, installed while the site ramps up.
Call (888) 697-6368 with your site plan or dock count. We will send layouts and itemized pricing.
Truck courts this size need a real gate. Our prefab booths arrive finished and wired — counters, lighting, outlets, HVAC — and are ready for use soon after they are set on a prepared pad.
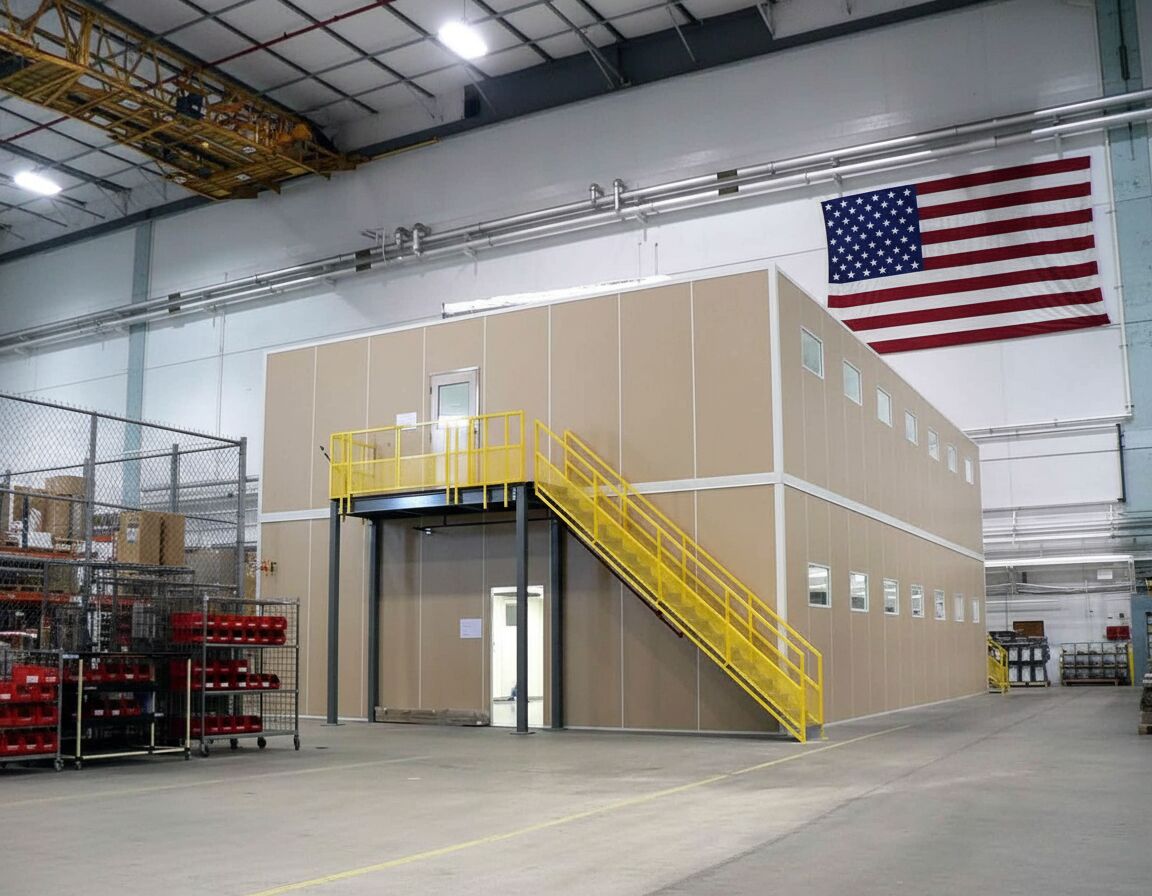
Inside, the clear height is an asset. Two-story offices put supervision at floor level and training or break space upstairs, without taking another bay from racking.
Multi-shift operations run here around the clock, so we schedule installs and deliveries to keep every dock door in service.
One contact handles design, pricing, and the installation date. New sites change fast, so every room we put in can be expanded or relocated as the operation settles in.
Guard booths lead on this corridor because a new big-box site needs its gate working before anything else does. Most projects in Mount Comfort start with prefab guard booths & guardhouses — a gate booth first, then dock offices phased in with the ramp. We also install two-story modular offices and break rooms & conference rooms for Mount Comfort facilities.
Mount Comfort distribution layouts need the gate booth and dock office treated as connected workstations, with views and access aligned to truck movements.
In tall I-70 East buildings, we compare room placement and stacked options while leaving receiving aisles and staging space available.
Mount Comfort warehouse plans along I-70 East start at the truck court and follow freight movement through to the shipping desks.
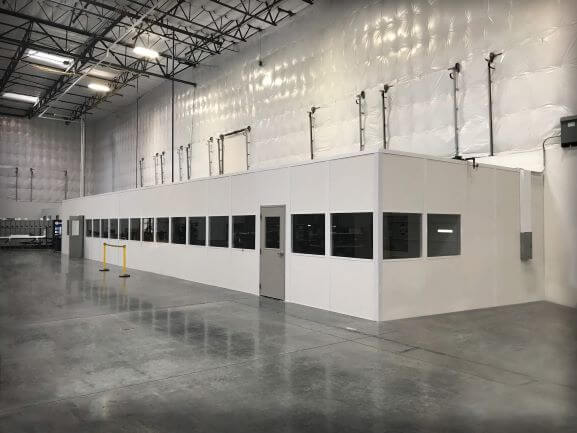
We start with the site's rhythm: gate traffic, dock count, shift pattern, and which zones need eyes on them.
Before fabrication you approve a layout drawing and a line-item quote covering panels, glazing, electrical, and HVAC separately.
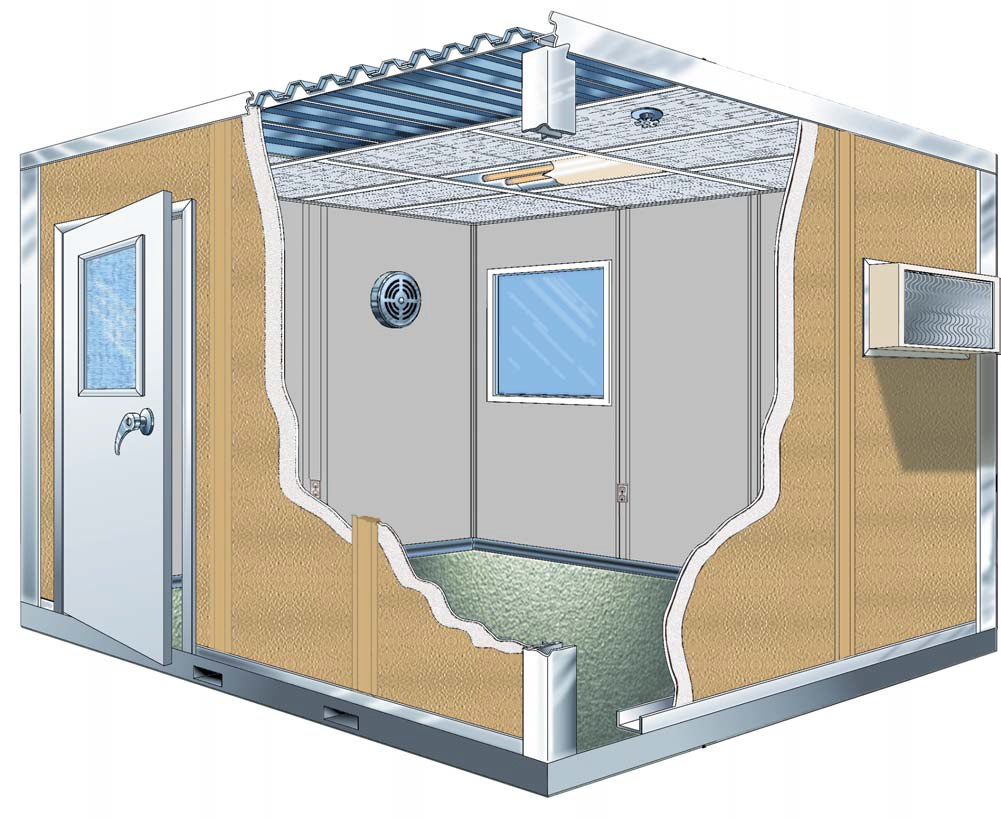
Interior rooms use insulated three-inch panels with pre-wired electrical and LED-lit ceilings; gate booths ship as complete, finished structures.
For new sites we coordinate pad locations and utility stubs with your contractor so the booth is ready when the first trucks arrive.
Deliveries phase with your ramp-up — gate first, then dock offices, then break and training space as headcount grows.
Phone consultation
Layout drawing
Itemized quote
Delivery & installation
Guard booths at the truck gate are one of the first buildings new Mount Comfort distribution centers need.
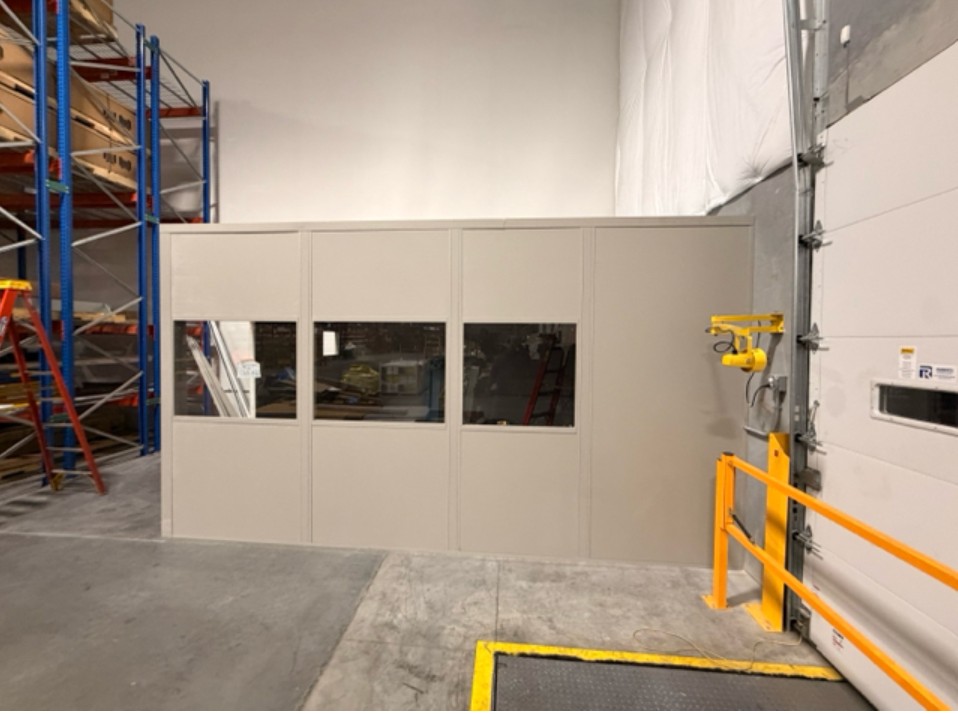
Windowed gate booths support truck check-in at Mount Comfort's large distribution courts.
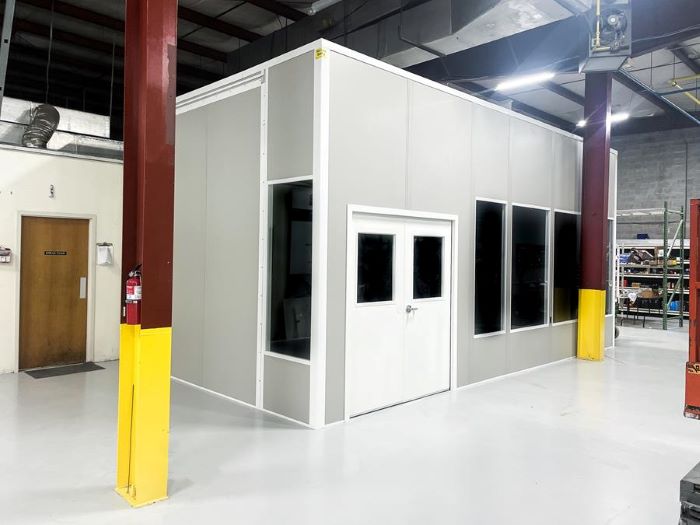
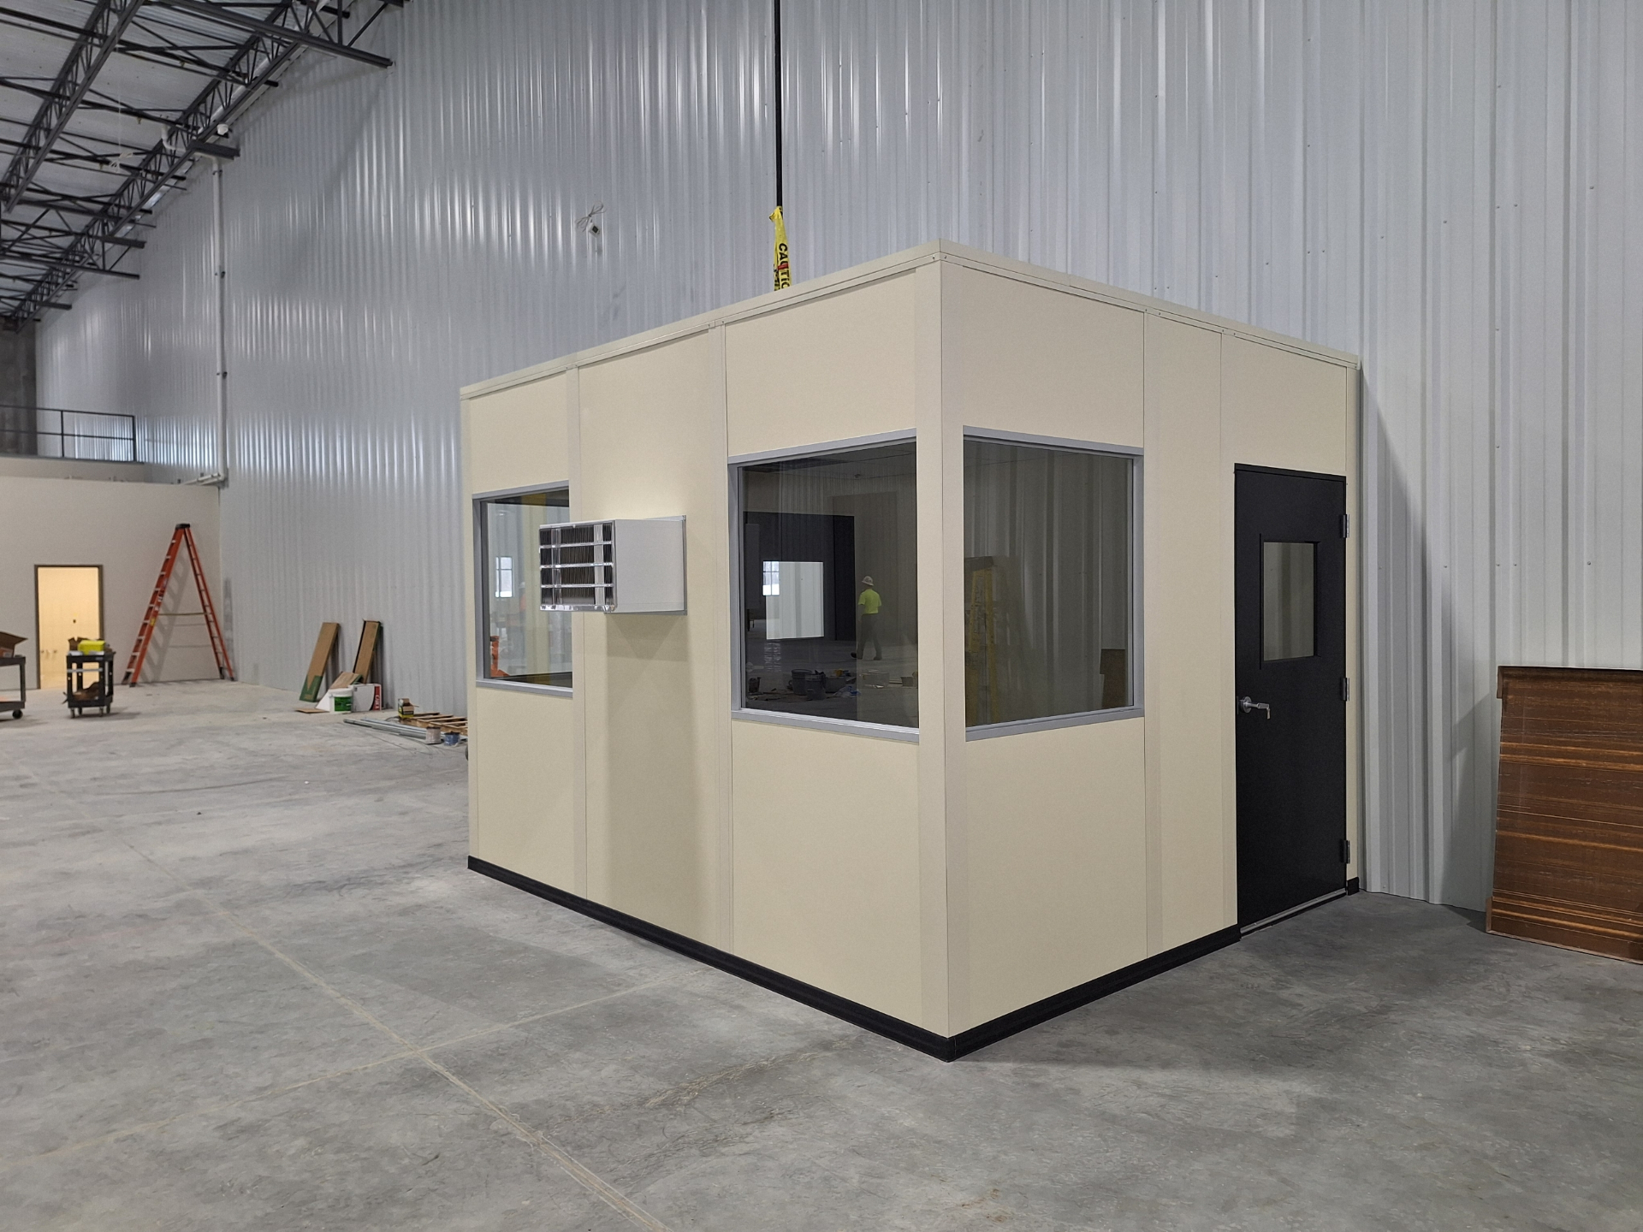
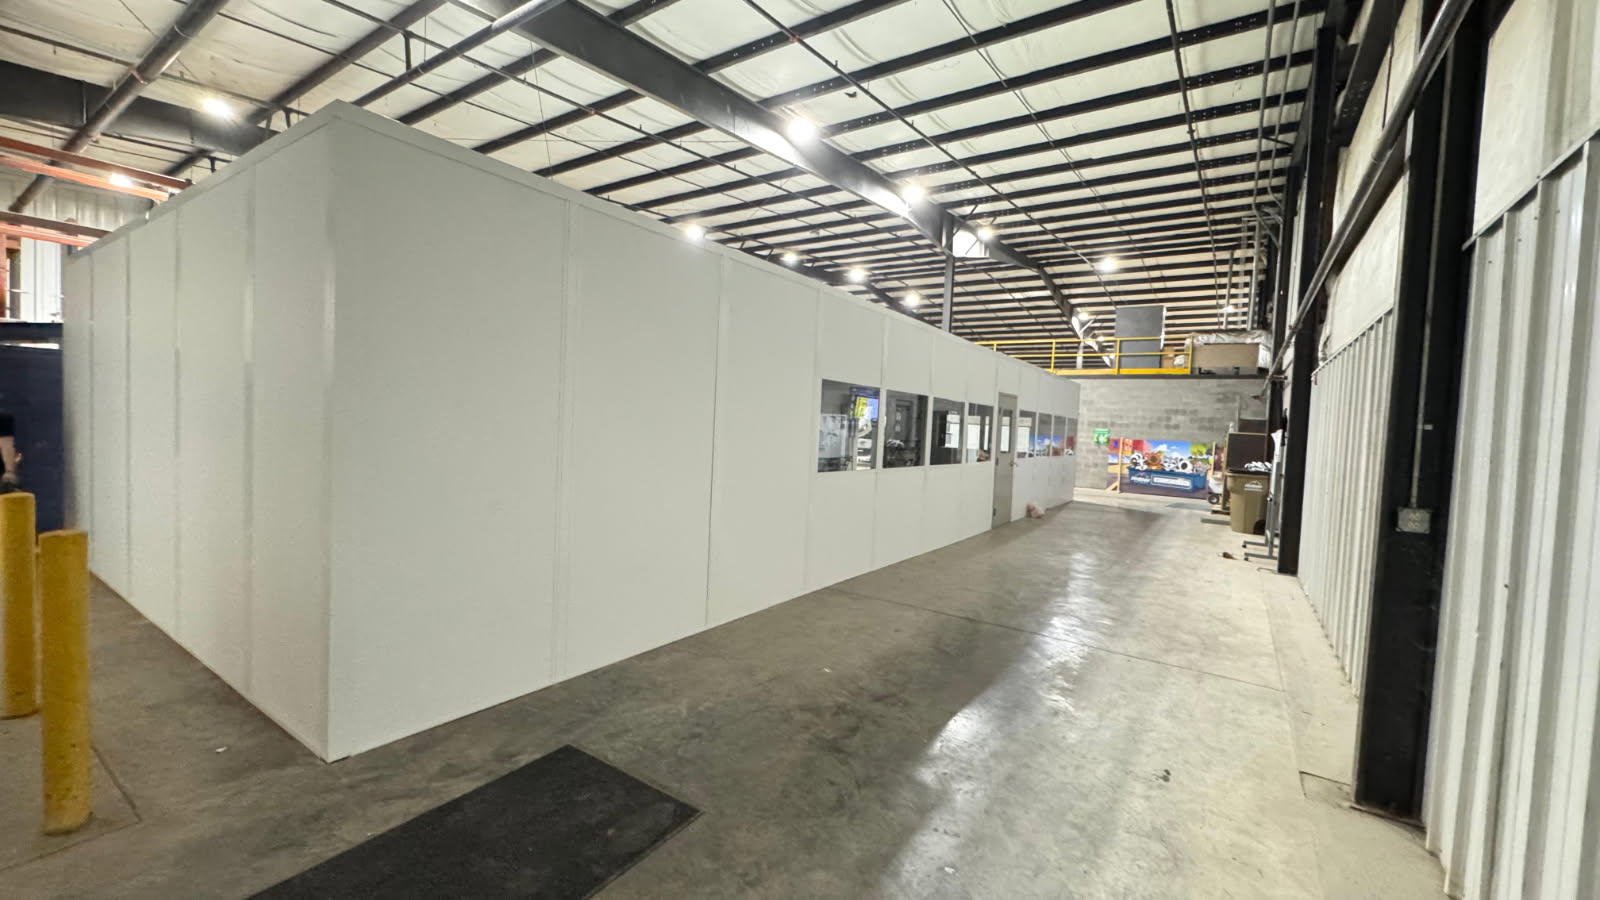
Shipping rooms put Mount Comfort warehouse staff beside dock activity while keeping aisles open.
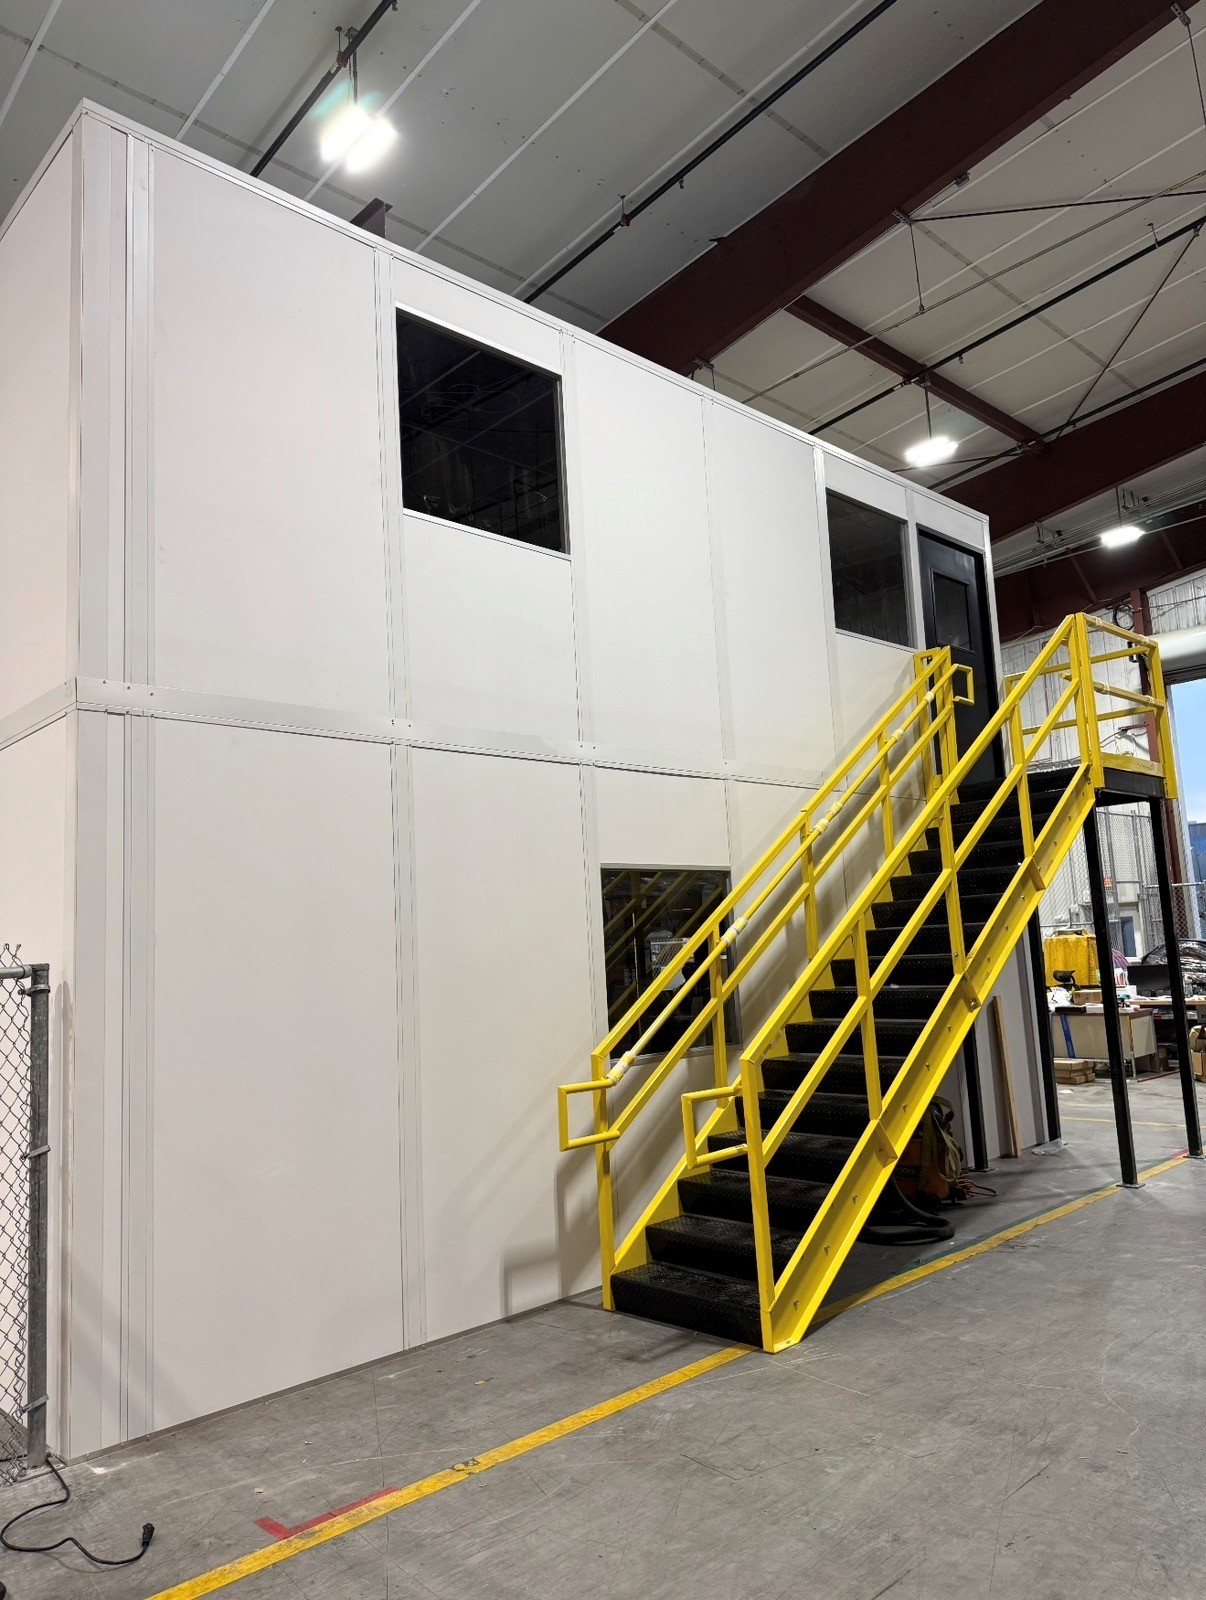
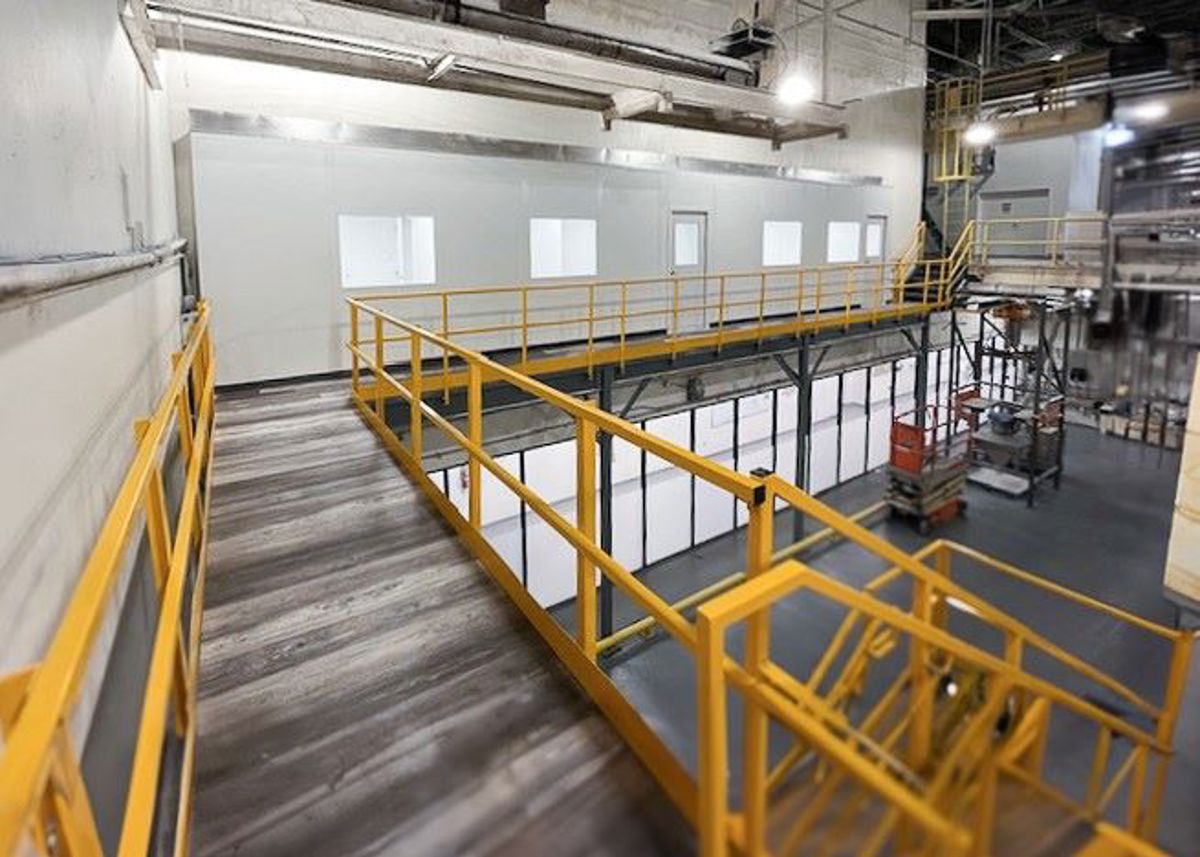
Tall Mount Comfort distribution buildings can accommodate offices above another enclosed room.
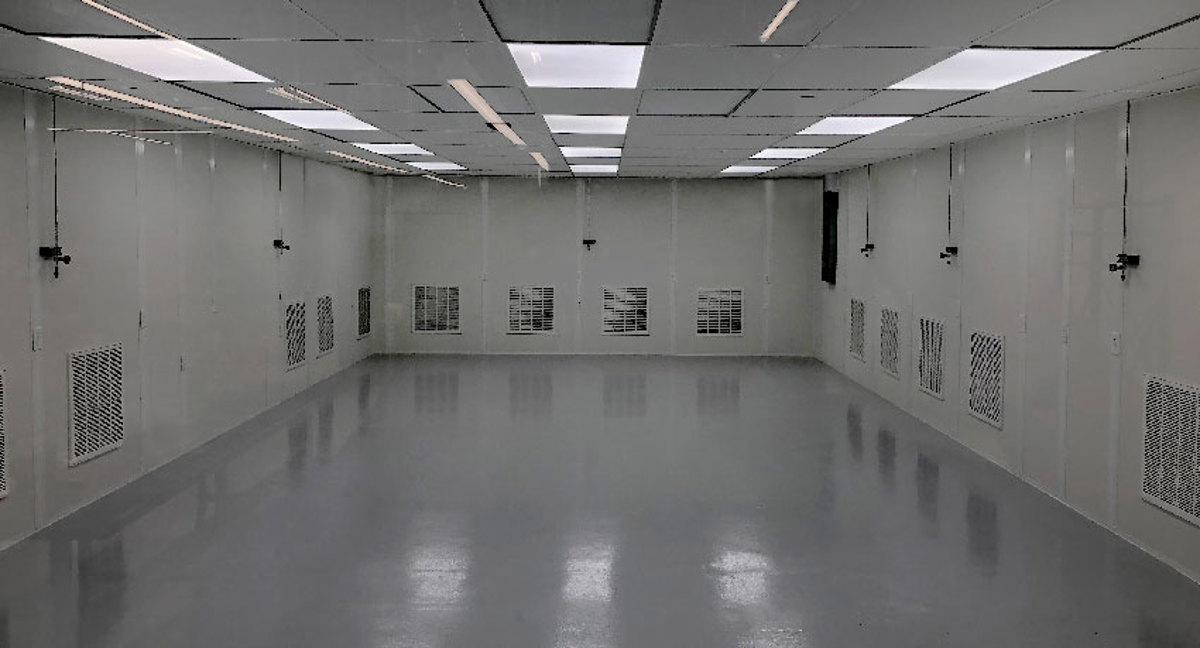
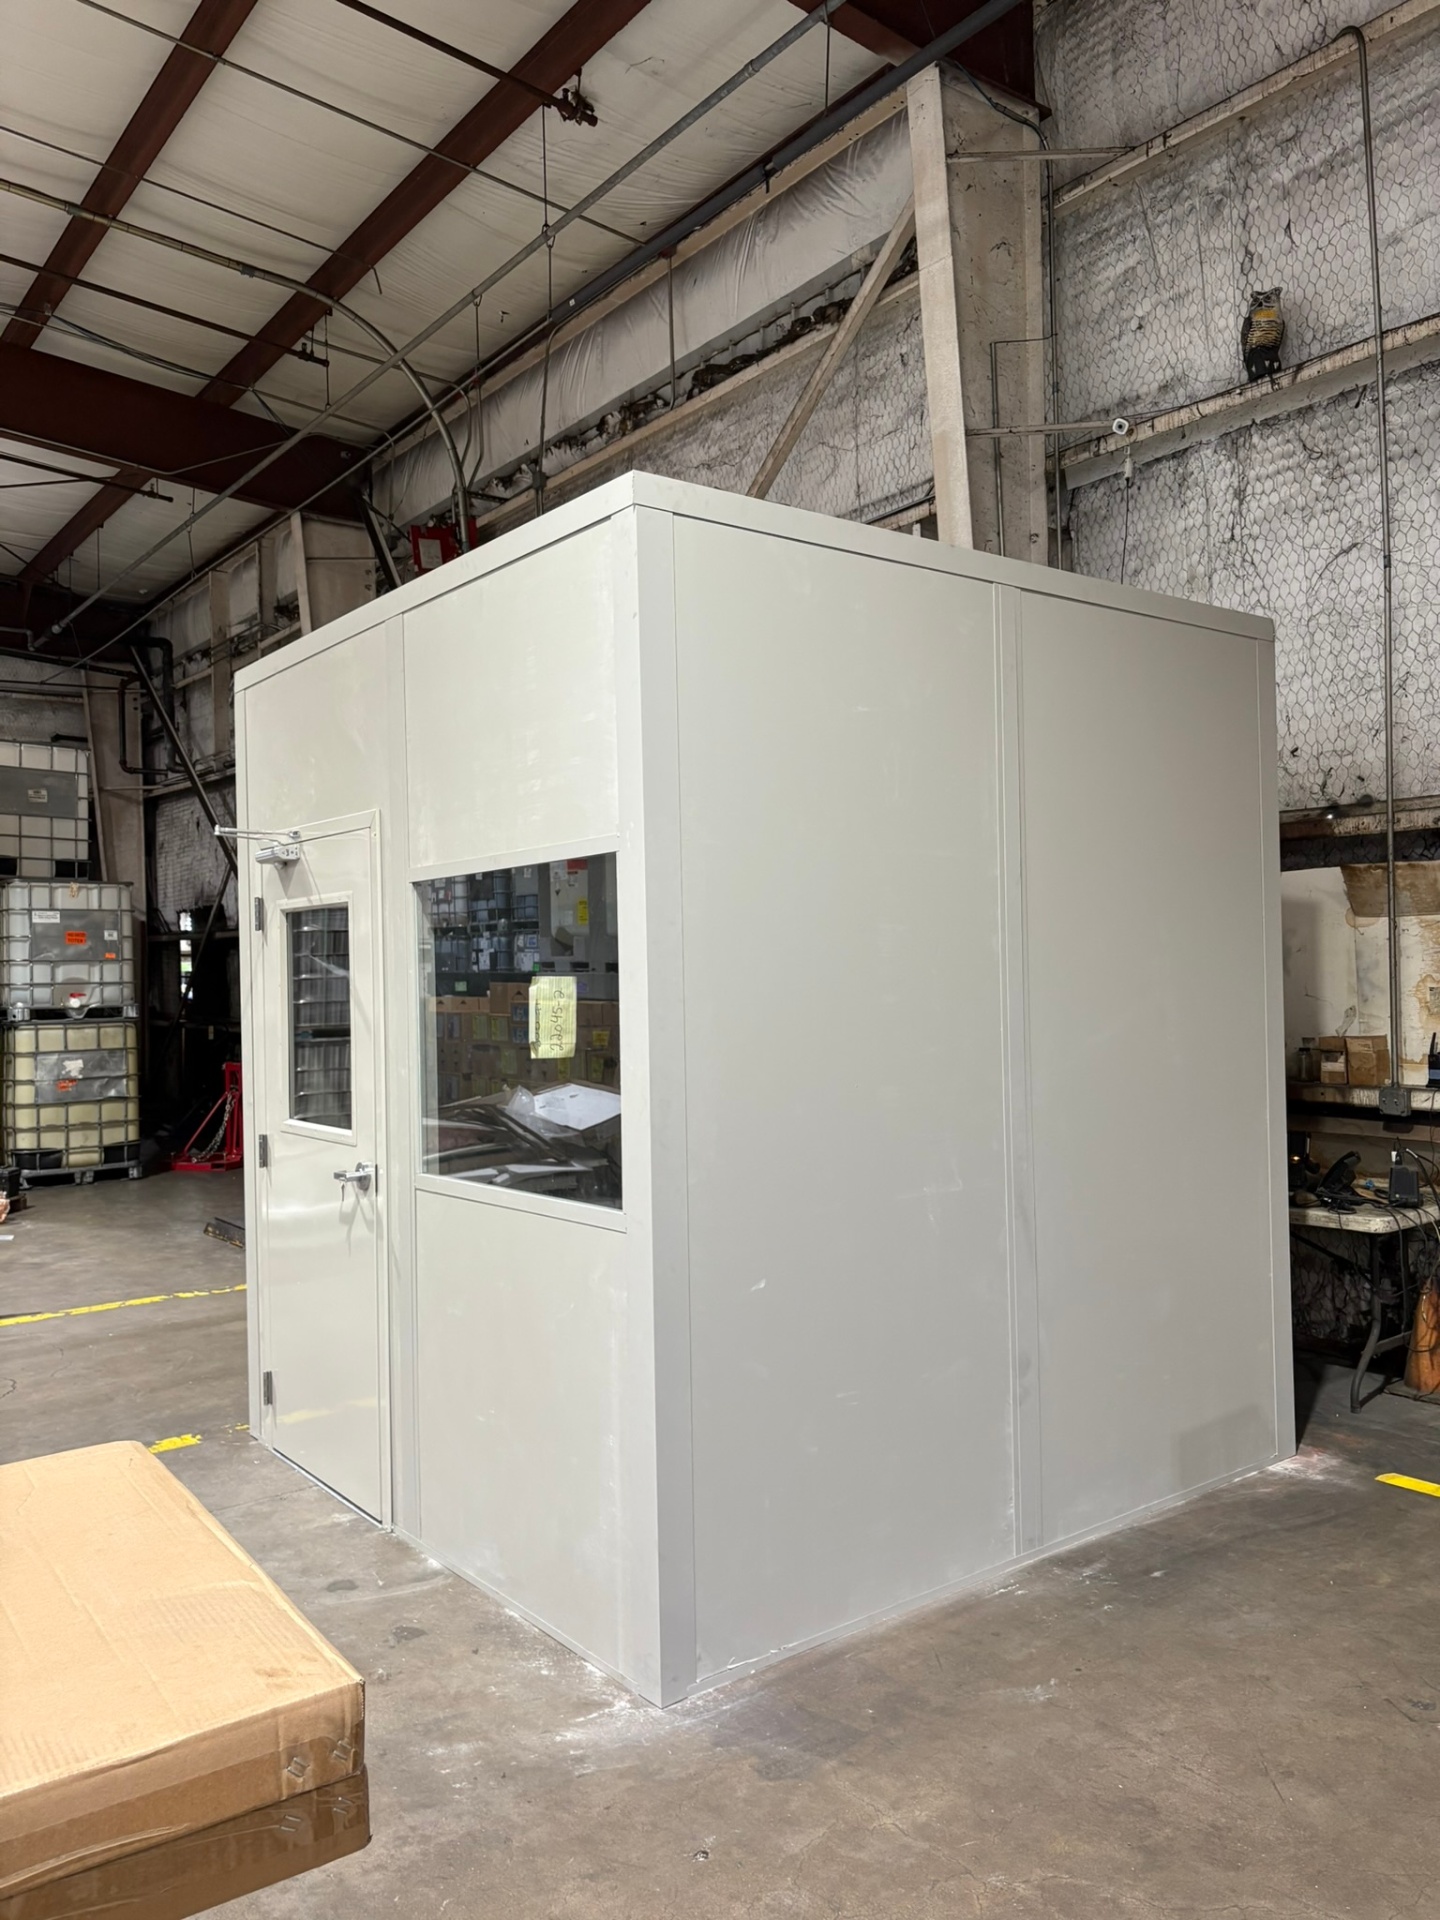
Controlled handling rooms separate sensitive goods from general activity inside Mount Comfort warehouses.
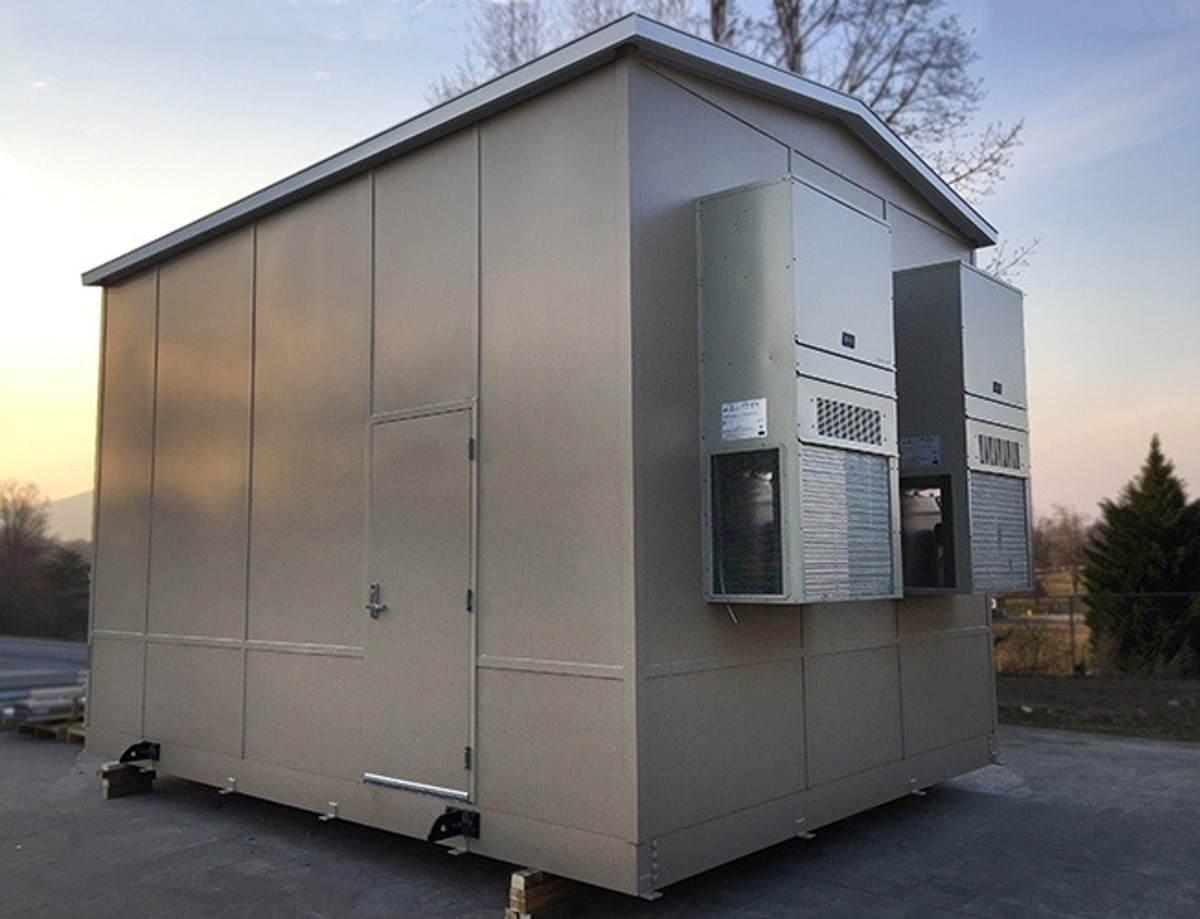
Enclosed equipment areas separate machinery from desk positions in Mount Comfort distribution interiors.
Staff rooms provide Mount Comfort fulfillment shifts with conditioned break and briefing space.
Gate buildings, offices, and panel rooms installed for distribution facilities around the region.
Send the truck-entry and dock-office positions for your Mount Comfort site so we can plan the enclosed workstations. (888) 697-6368
3500 Depauw Blvd
Suite 1110, Unit B
Indianapolis, IN 46268
Monday - Friday: 8:00 AM - 6:00 PM
Mount Comfort operators considering other east-corridor buildings can continue with the neighboring service pages below.
Our office sits on the northwest side of Indianapolis, minutes from I-465 and I-65, so site visits and installs stay close to home.
3500 Depauw Blvd
Suite 1110, Unit B
Indianapolis, IN 46268
Monday - Friday: 8:00 AM - 6:00 PM
Saturday: Closed
Sunday: Closed
Connect gate and dock-office planning to the freight paths at your Mount Comfort warehouse.