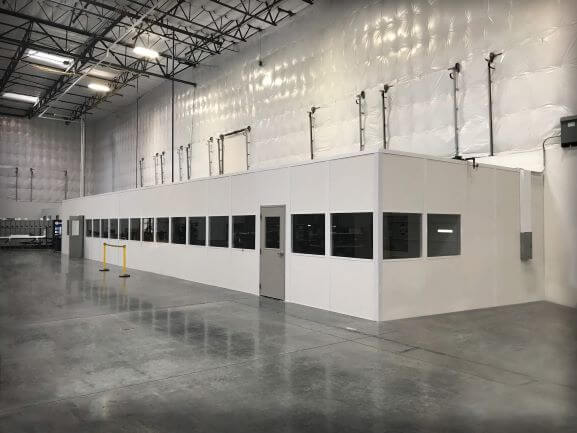
Break Rooms & Conference Rooms
Break and meeting rooms fill the enclosed-space gaps in McCordsville shells occupied by multi-shift teams.
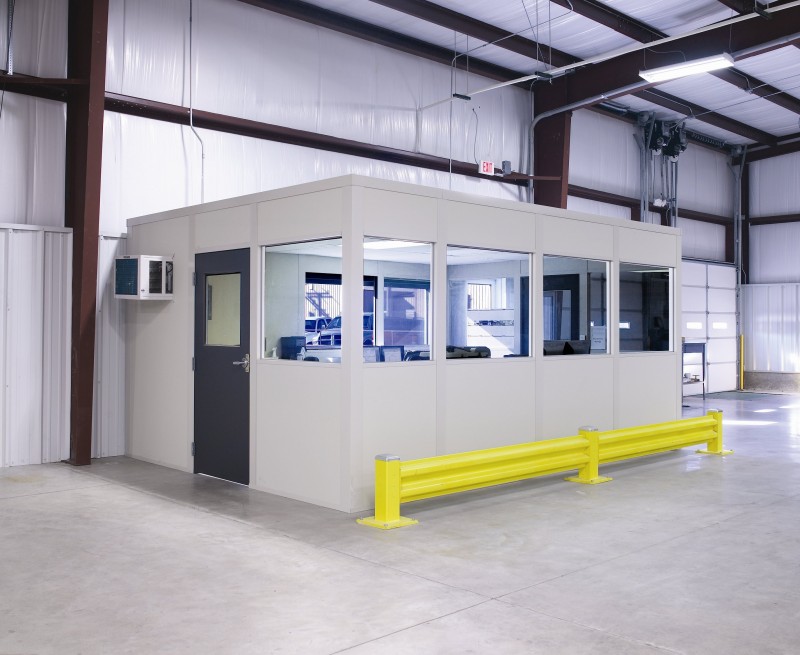
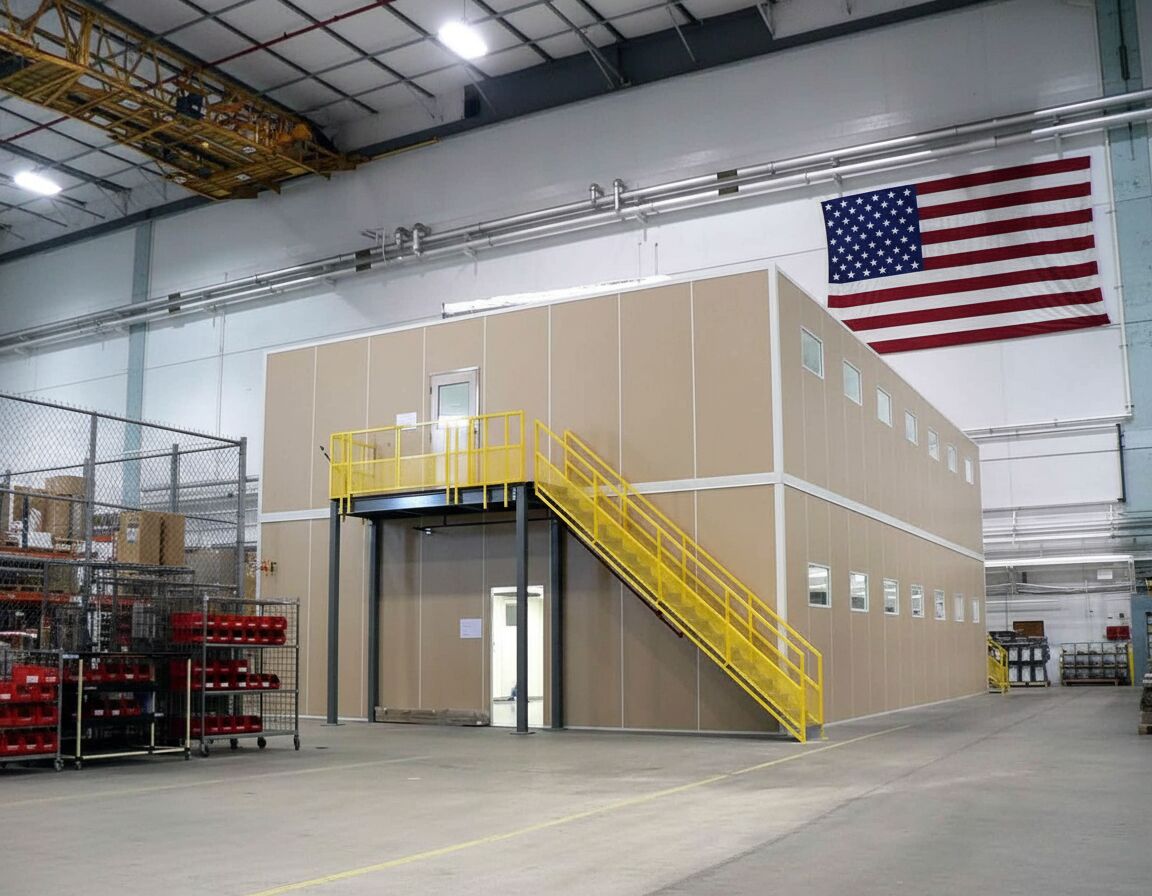
We design and deliver modular offices in McCordsville for the newer light-industrial buildings along SR-67 near I-69 — break rooms, training rooms, and prefabricated offices dropped into an open shell.
New buildings usually arrive with a front office and nothing else. The first rooms a growing crew misses are a heated place to eat and a door that closes for meetings. Warehouse modular offices fix both without a construction project.
Tell us your headcount per shift and we will draw a room around it.
Break rooms get sized by people, not by square feet. We ask how many workers overlap at shift change, then plan tables, counters, and outlets for microwaves and vending.
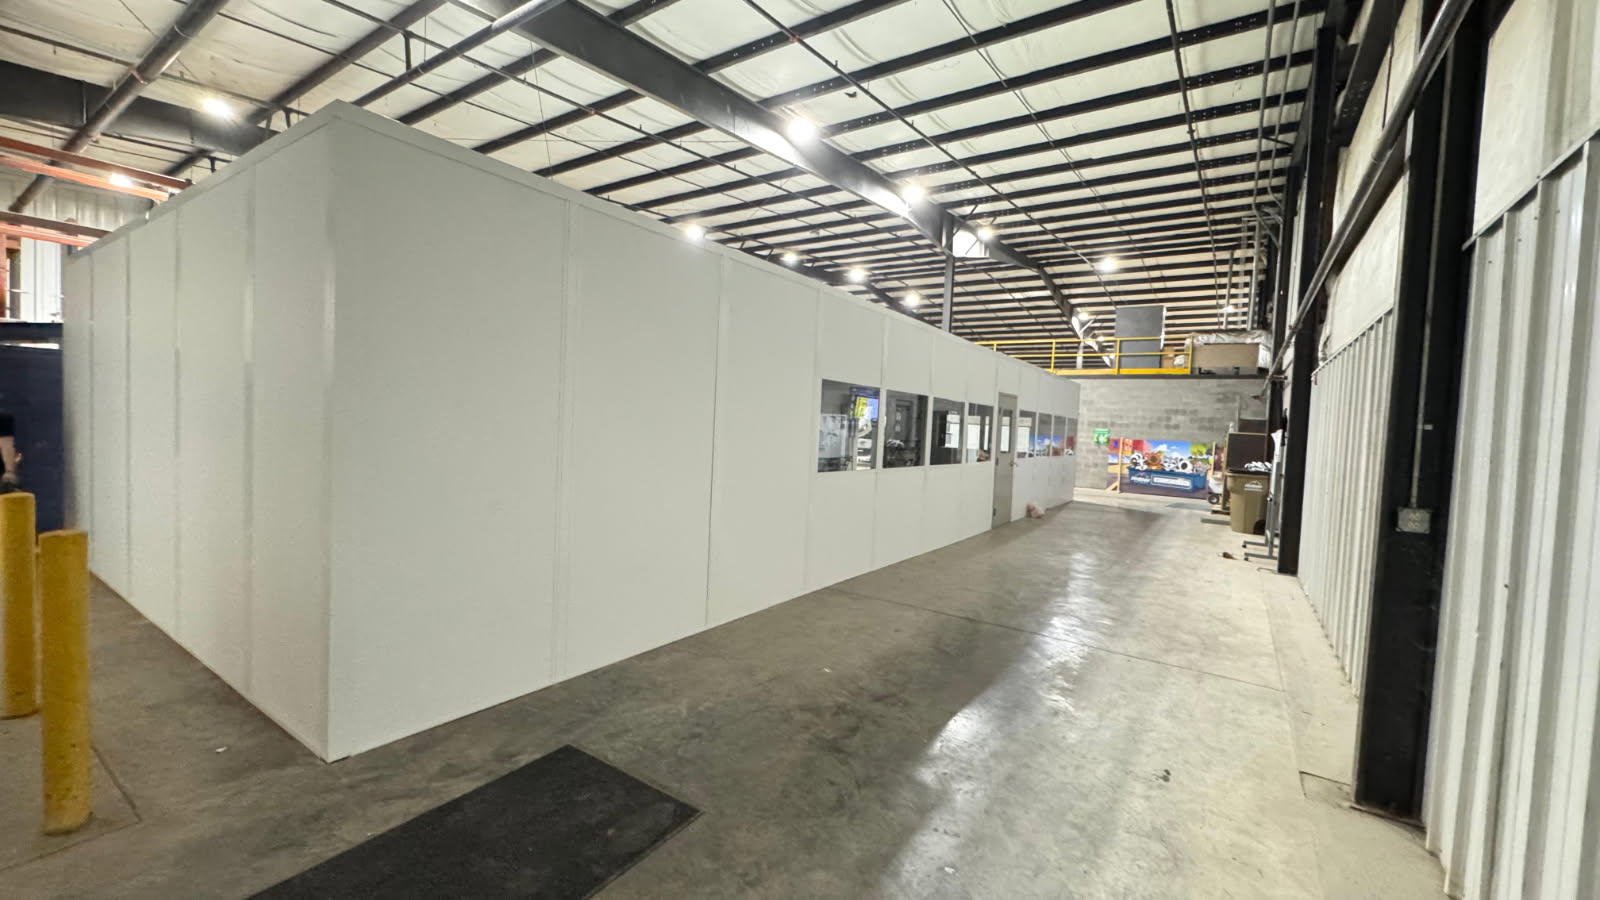
Glass on the floor side lets supervisors see the dock from the meeting table.
Summer humidity in an open shell makes an uncooled lunch room useless. The HVAC we spec is matched to the crowd at peak, so the room works on the busiest day.
The same team draws, quotes, and manages the build — backed by Warehouse Equipment & Supplies Co., in business since 1997.
Modular break rooms and conference rooms are the first add for a McCordsville shell that is filling with staff. Most projects in McCordsville start with break rooms & conference rooms — a conditioned break room sized to the crowd at shift change. We also install modular in-plant offices for McCordsville facilities.
McCordsville's newer light-industrial shells need room sizes based on the people present at shift overlap, not an average headcount.
Near SR-67 and I-69, we draw break space and office doors together so the finished rooms leave working access through the bay.
McCordsville light-industrial layouts near SR-67 account for shift overlap, room occupancy, and the warehouse routes connecting them.
Break and meeting rooms are usually the first rooms a new McCordsville shell is missing.
Break and meeting rooms fill the enclosed-space gaps in McCordsville shells occupied by multi-shift teams.
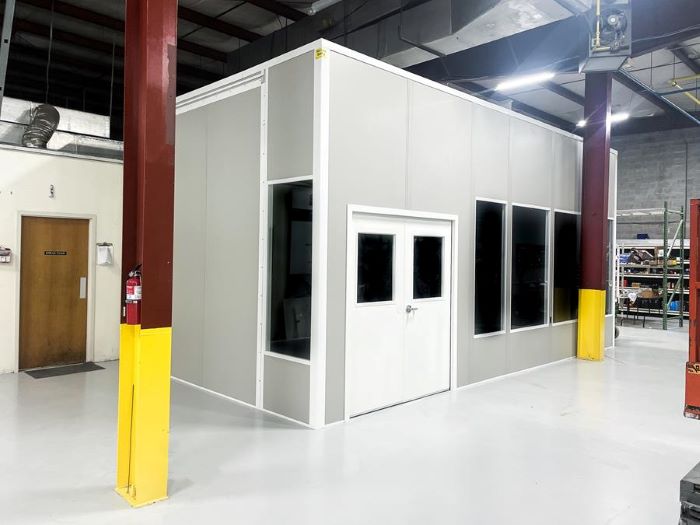
Enclosed desks add supervisor space to McCordsville's newer light-industrial building interiors.
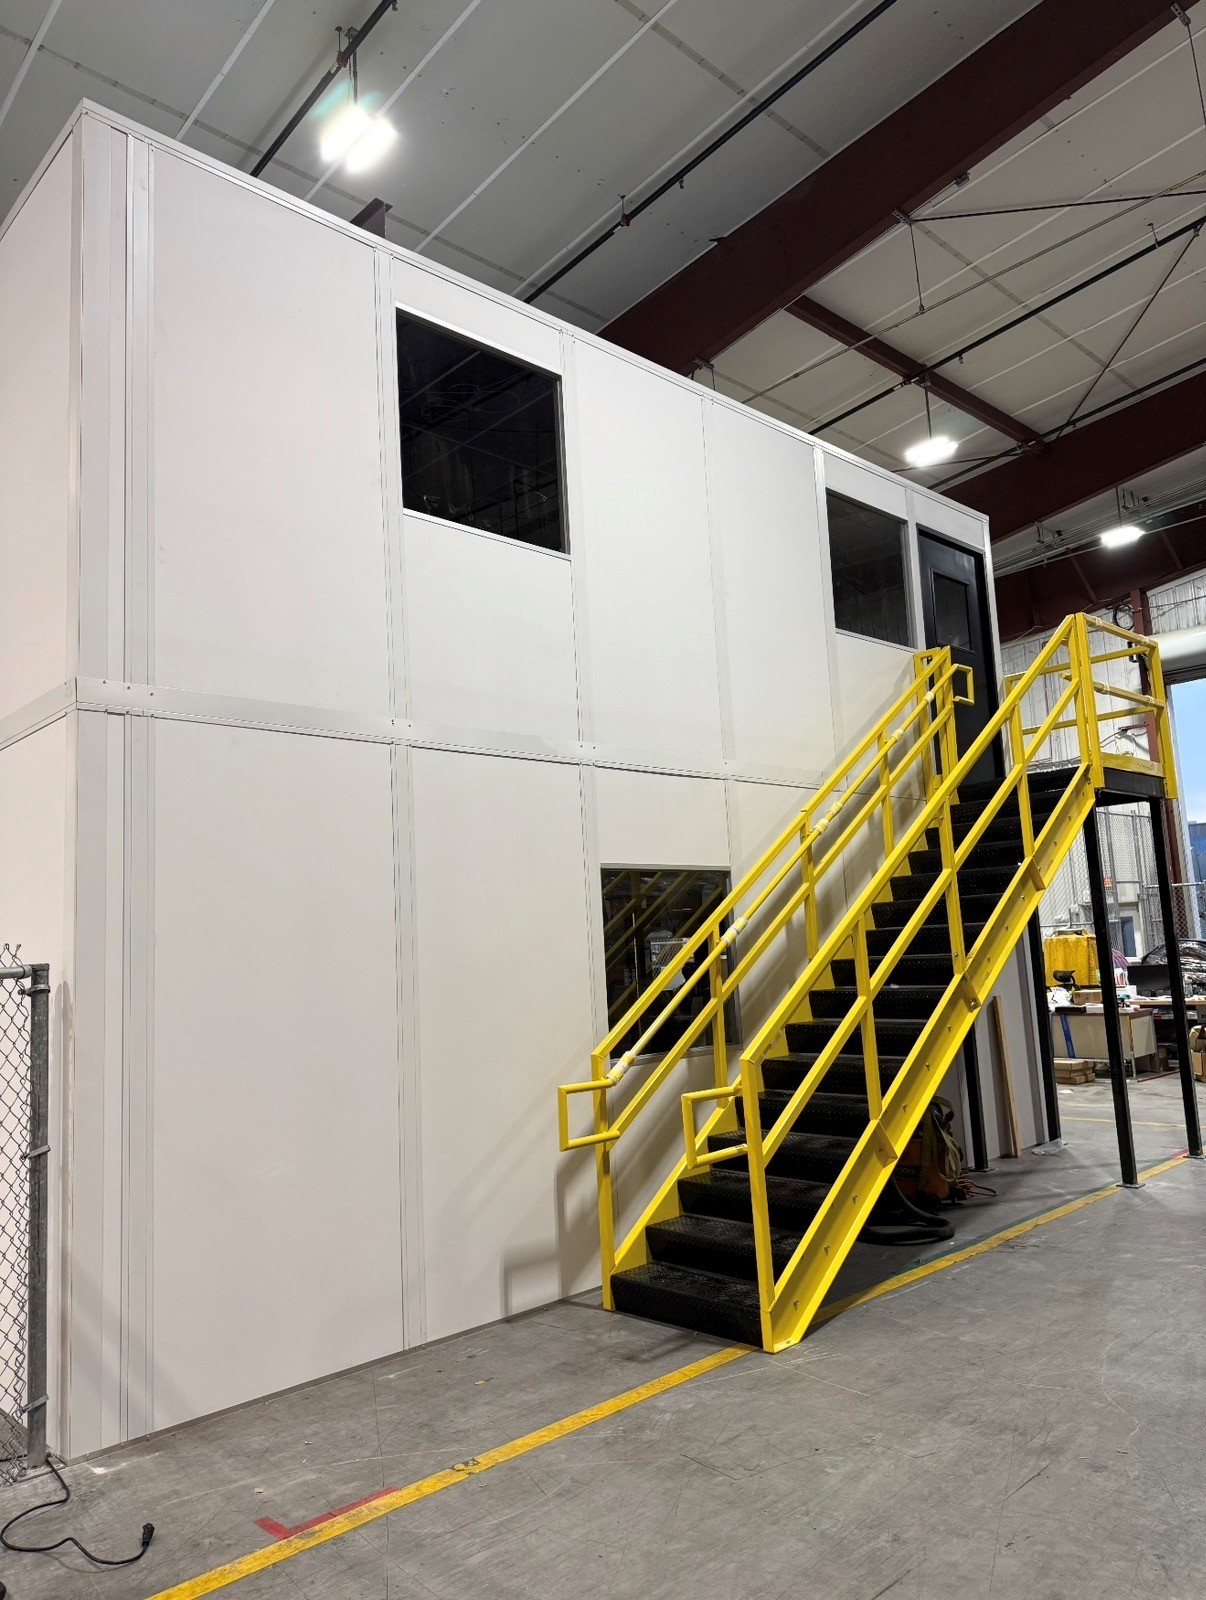
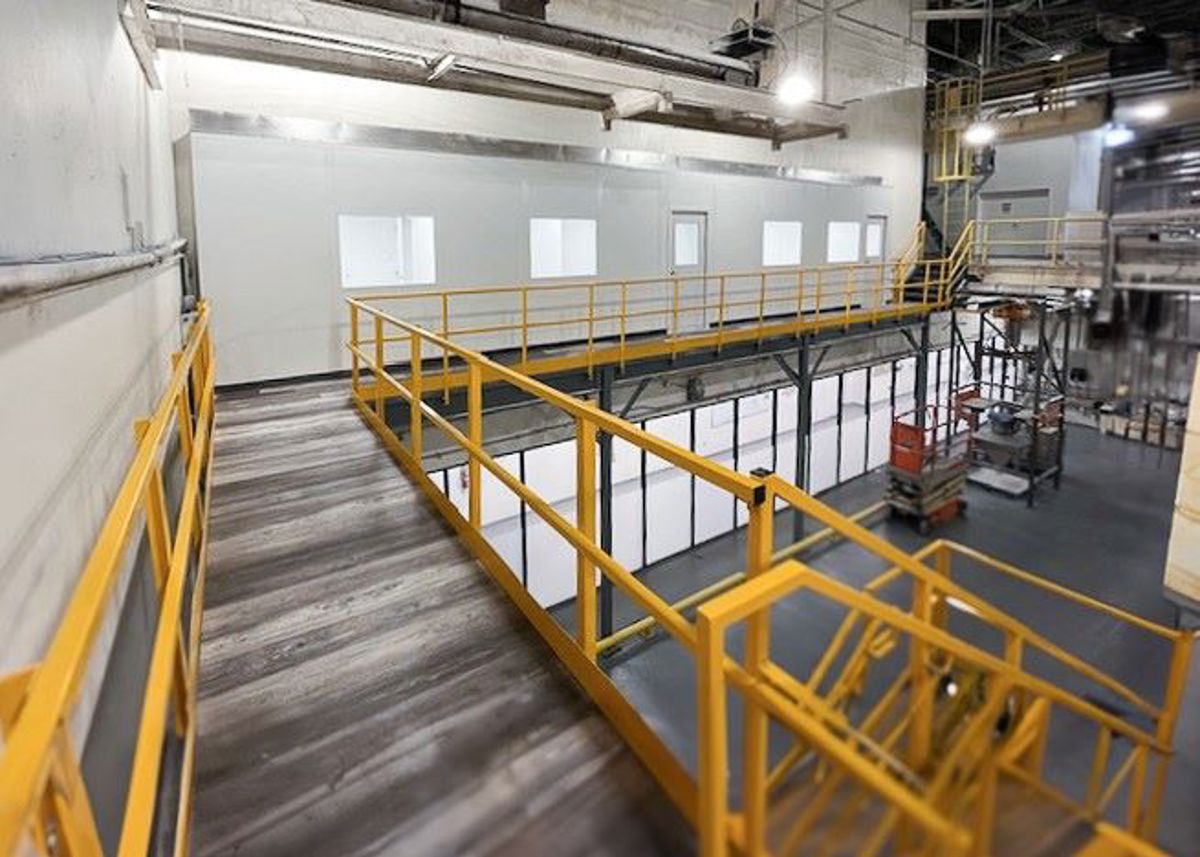
An upper room can preserve working bay space in McCordsville buildings with suitable clear height.
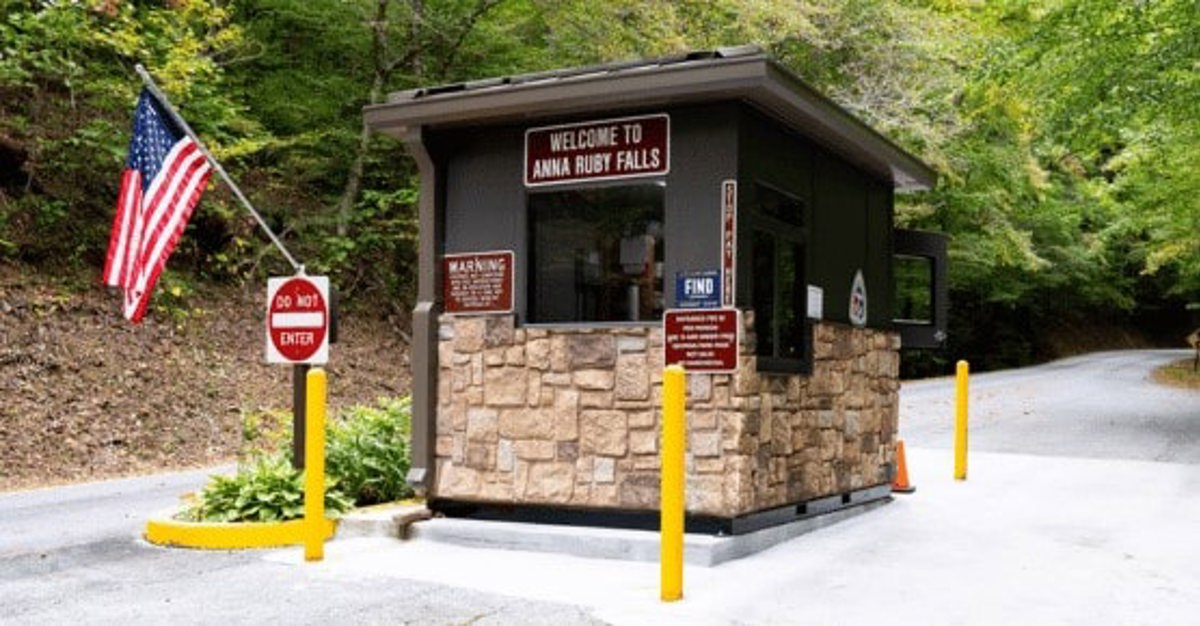
Check-in booths provide a separate staffed entry room for McCordsville sites handling deliveries.
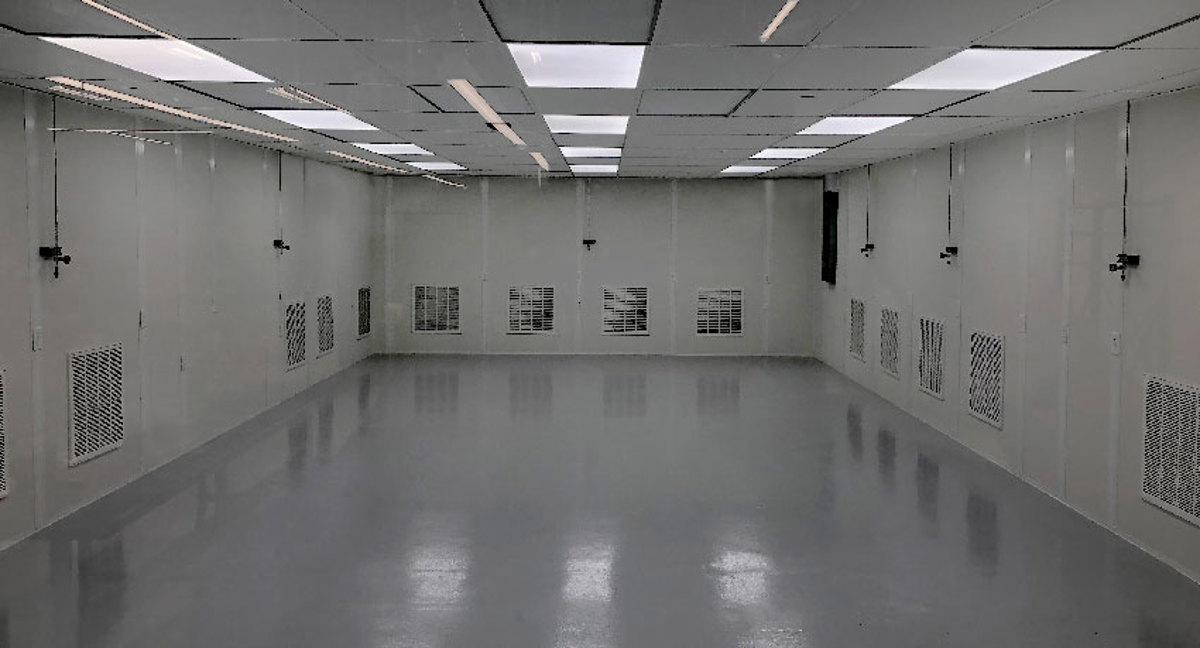
Sensitive handling can have its own controlled room within a McCordsville light-industrial shell.
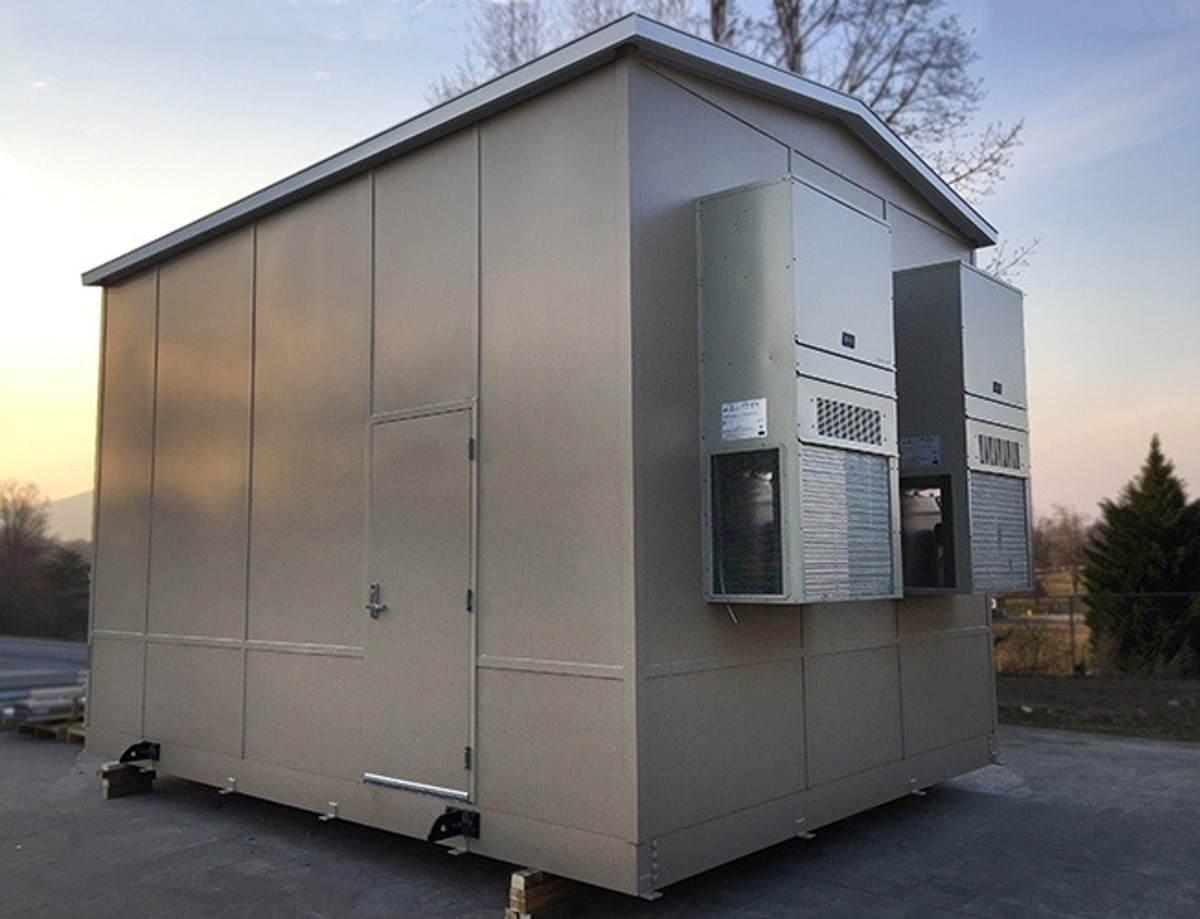
Panel rooms separate equipment from nearby staff space in McCordsville warehouse bays.
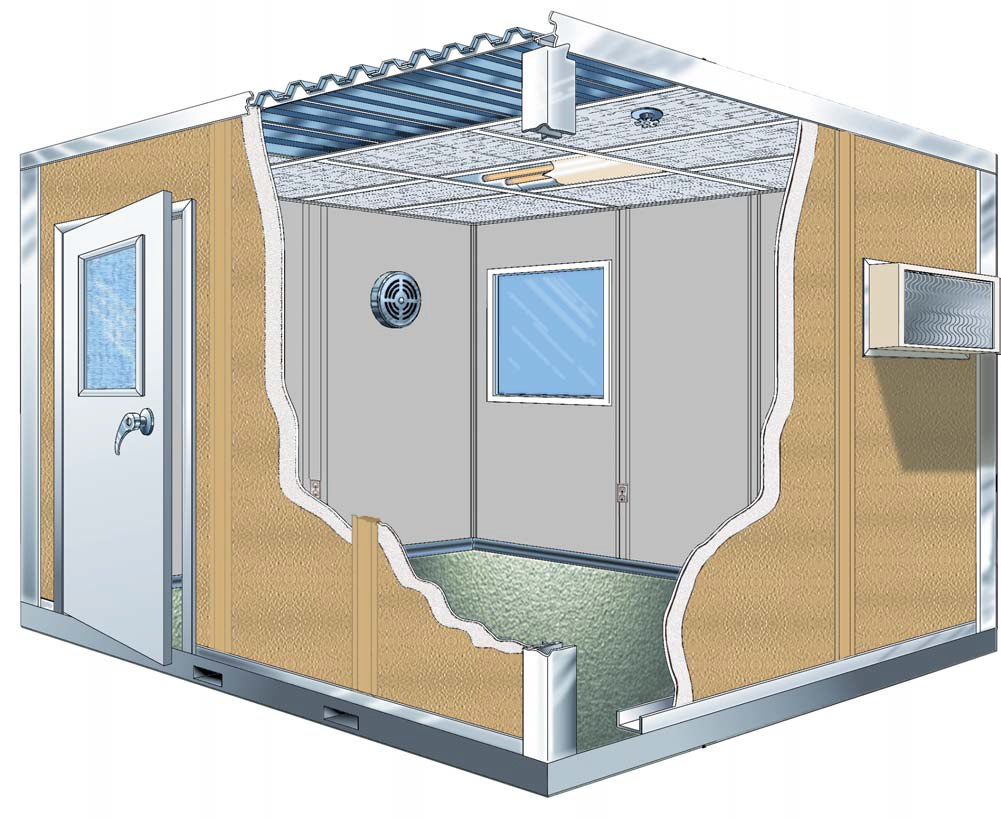
Your quote lists walls, windows, doors, ceiling, lighting, electrical, and HVAC line by line.
Panels arrive finished with wiring in the walls, so the work zone stays small and short-lived.
Experienced installation crews we schedule and manage work around your shifts, anchoring the room to the floor and handing it over ready to furnish.
Phone consultation
Layout drawing
Itemized quote
Delivery & installation
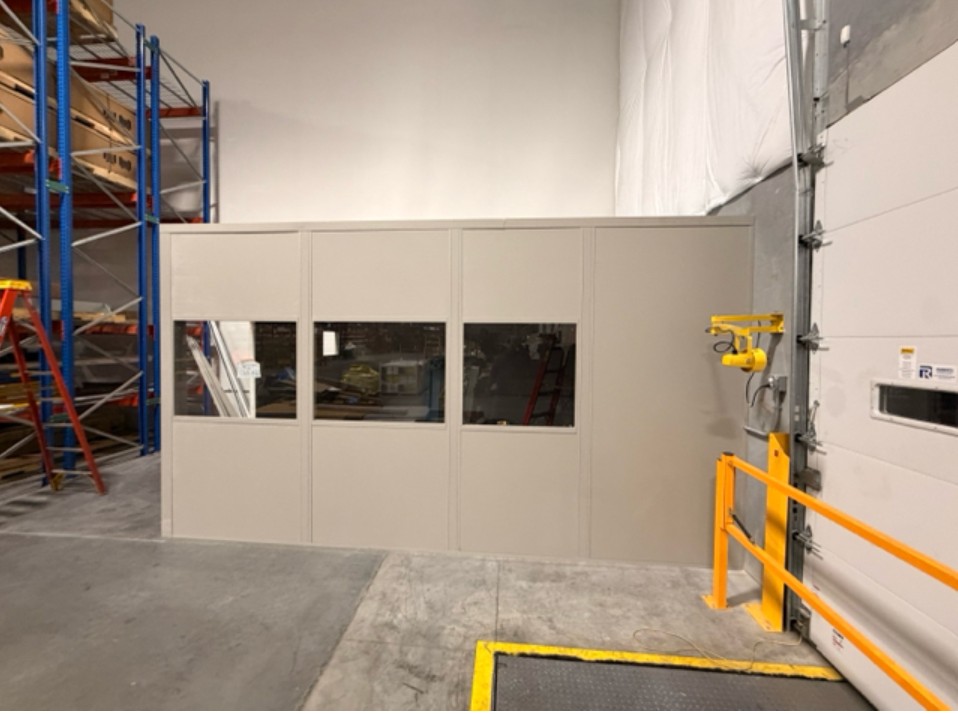
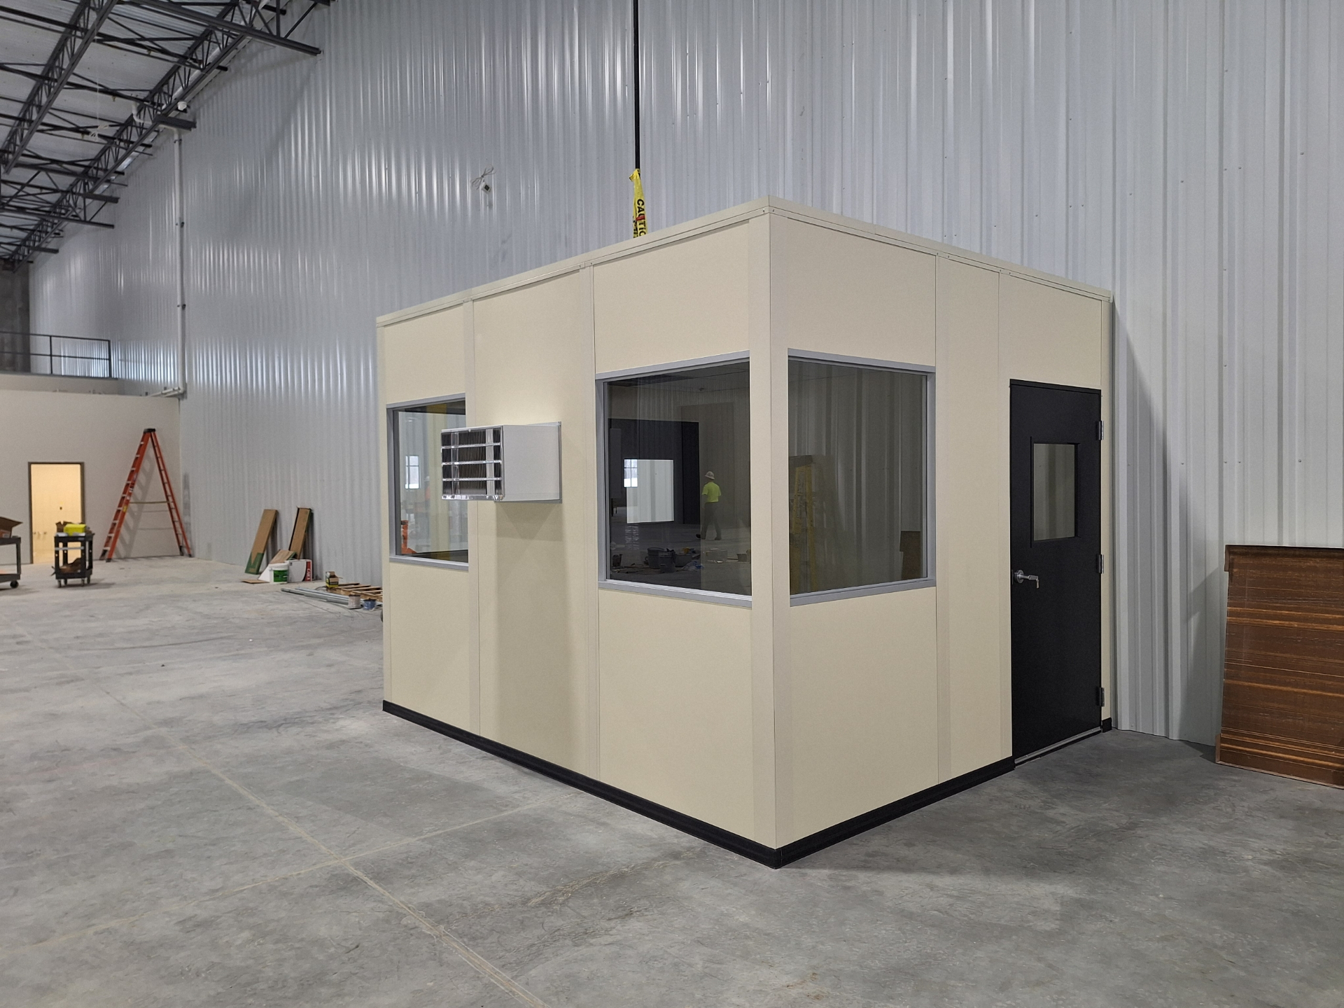
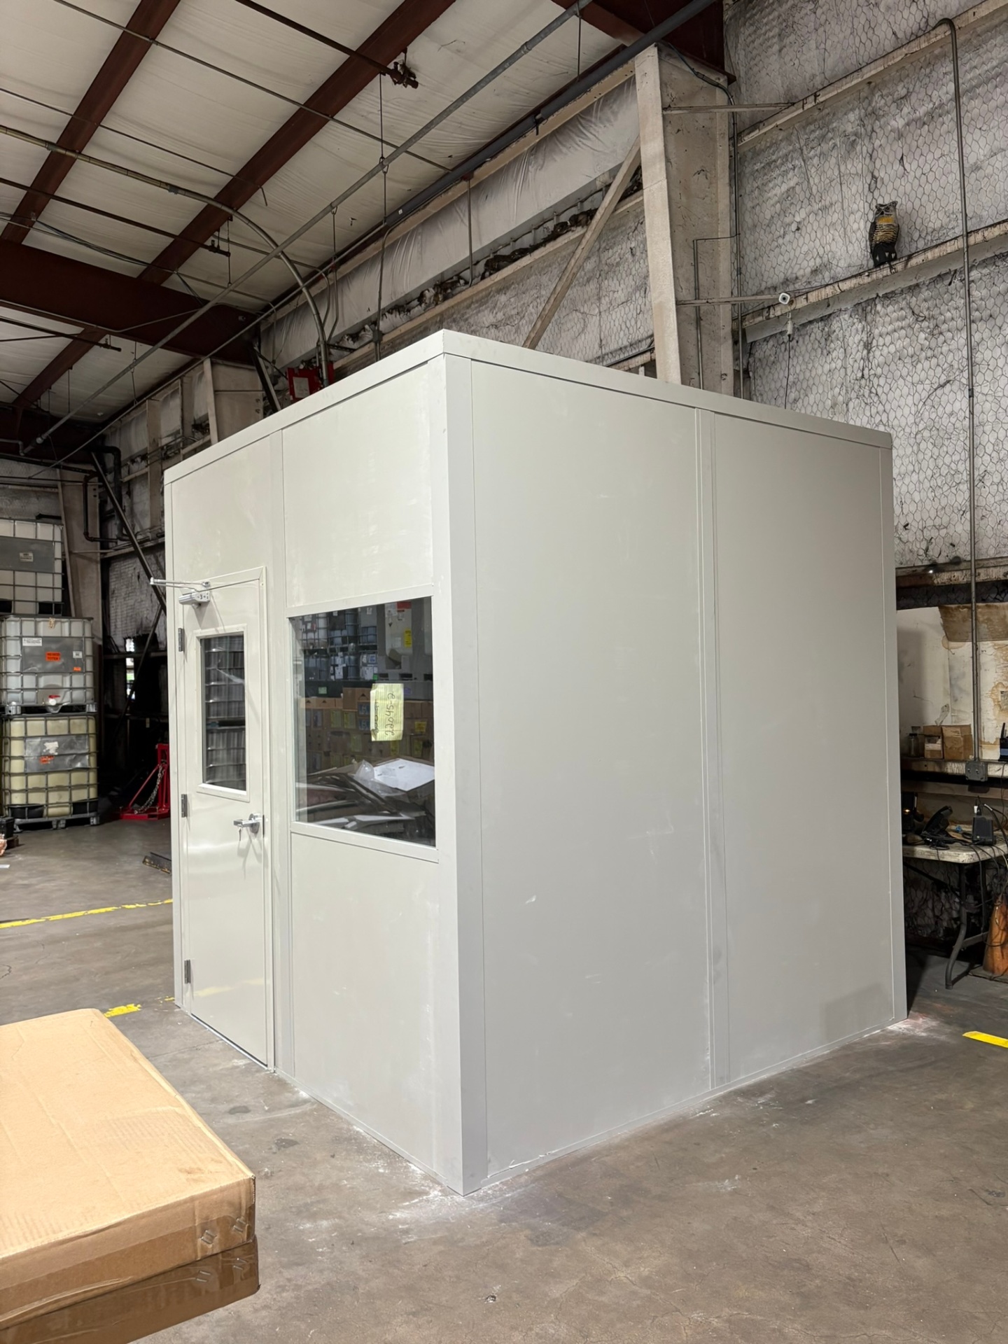
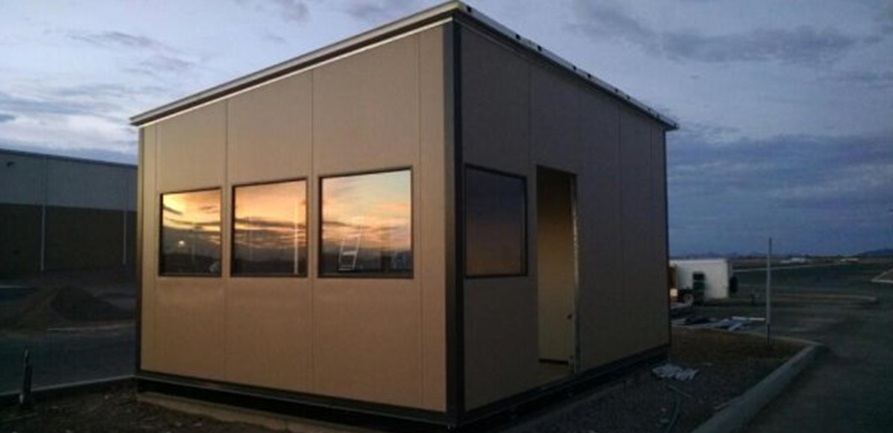
Finished panel rooms and office builds from plants and warehouses nearby.
Give us the busiest-shift headcount for your McCordsville building and the rooms you need to add. (888) 697-6368
3500 Depauw Blvd
Suite 1110, Unit B
Indianapolis, IN 46268
Monday - Friday: 8:00 AM - 6:00 PM
McCordsville managers comparing nearby light-industrial space can review these east and northeast service-area pages.
Our office sits on the northwest side of Indianapolis, minutes from I-465 and I-65, so site visits and installs stay close to home.
3500 Depauw Blvd
Suite 1110, Unit B
Indianapolis, IN 46268
Monday - Friday: 8:00 AM - 6:00 PM
Saturday: Closed
Sunday: Closed
Plan McCordsville office and break space for the shift when the most people need it.