Two-Story Modular Offices in Indianapolis, IN
Two-story modular office buildings stack conditioned workspace over a ground-level office, adding conference rooms, engineering space, or break areas without taking another square foot of floor.
How a Two-Story Building Is Assembled
The ground floor goes up first, an engineered structural deck sets over it, and the second level panels in above. A stair tower ties the levels together. The whole stack is anchored to the floor and engineered as one structure.
The newer big-box buildings along I-65 in Whitestown and Lebanon, out I-70 at Mount Comfort, and around Plainfield run 32 to 40 feet clear. That height is an asset: a structural deck over the ground-floor office turns one footprint into two levels of usable space.
The upper level is reached by an interior or exterior stair tower with handrails and landings. Deck load ratings are engineered to the intended use, whether that is desks and files or a heavier training and conference layout.
Upper floors are where functions that do not need the floor belong: engineering, HR, accounting, or a lunch room lifted out of lift-truck traffic. Windows on the lower level keep the supervisor sight lines that made the office worth building.
Heat rises, and in a lightly heated warehouse the second level lives in a different climate than the first. We zone HVAC separately on each floor so neither level is fighting the other.
Planning a project? See how we handle single-story in-plant offices, or read about our work in Whitestown and the I-65 corridor and Mount Comfort and I-70.
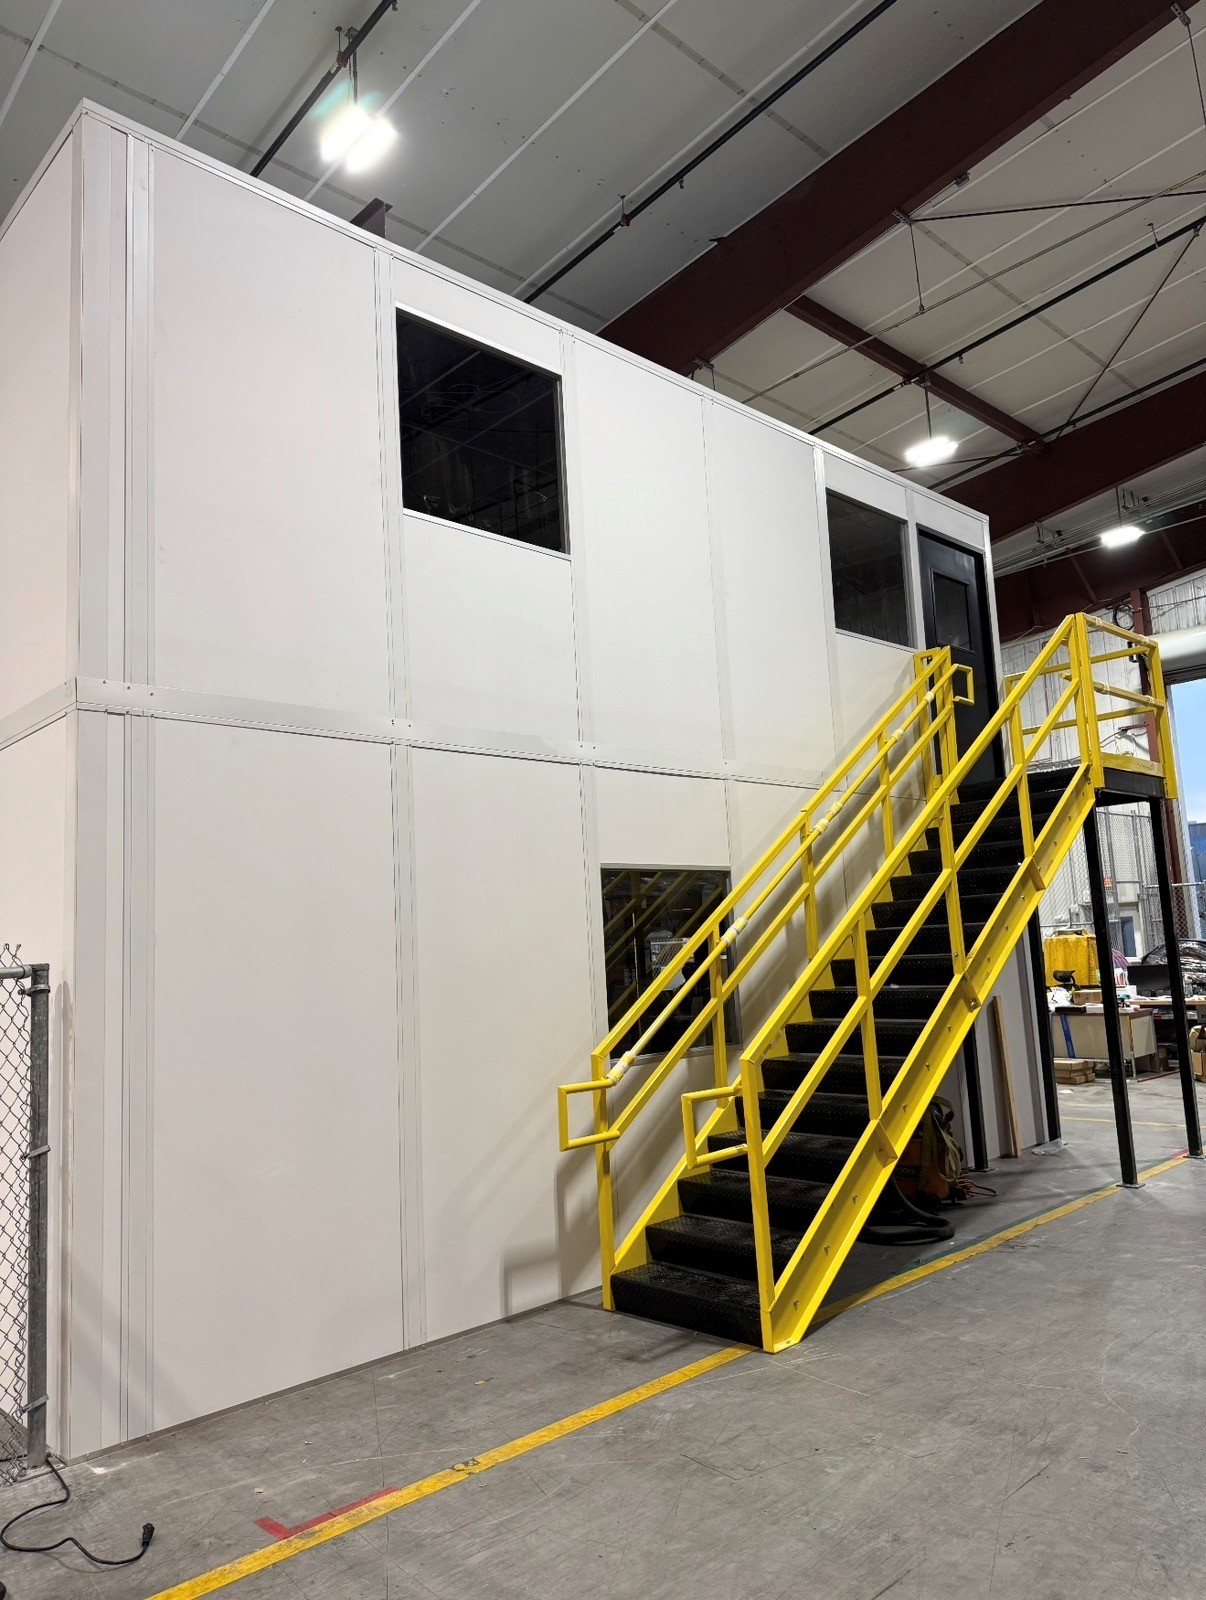
Made for Tall Big-Box Buildings
The fulfillment centers along I-65 in Whitestown and Lebanon and the I-70 parks at Mount Comfort run 32 to 40 feet clear — height you are already paying to heat. Stacking offices uses that air instead of taking more floor from racking or staging.
Standard Features & Options
Standard on every two-story build, with options added to suit:
Common Applications
Common reasons Indianapolis operations go vertical:
Engineering teams that need to stay close to production
Conference and training rooms above a shipping office
Break rooms and locker rooms lifted out of the traffic path
Admin offices in buildings with no room to grow outward
Other Modular Products We Install
Other systems that pair with a two-story build:
Modular In-Plant Offices
Enclosed, conditioned offices that stand on your existing floor, sized to the room you actually have.
Prefab Guard Booths & Guardhouses
Finished, wired booths for gates, scales, and yard entrances, set with a forklift or crane.
Modular Cleanrooms
Classified, filtered rooms built inside your existing plant or flex building.
Serving Greater Indianapolis
We build two-story offices across the metro. Find your area:
Two-Story Modular Offices — Questions We Hear
Questions we hear about stacking office space.
Get a Price on Two-Story Modular Offices
Send the footprint you have in mind, the clear height, and what the room is for. We come back with a layout drawing and an itemized quote at no charge.
Rather talk it through? Call (888) 697-6368 and you will reach someone who has planned rooms like this in buildings like yours.
Indianapolis Modular Offices — Our Location
Our office sits on the northwest side of Indianapolis, minutes from I-465 and I-65, so site visits and installs stay close to home.
Indianapolis Modular Offices
Address
3500 Depauw Blvd
Suite 1110, Unit B
Indianapolis, IN 46268
Phone
(888) 697-6368Business Hours
Monday - Friday: 8:00 AM - 6:00 PM
Saturday: Closed
Sunday: Closed
Ready to Plan Your Modular Office?
Get a free quote and a warehouse design consultation, backed by Warehouse Equipment & Supplies Co., in business since 1997.