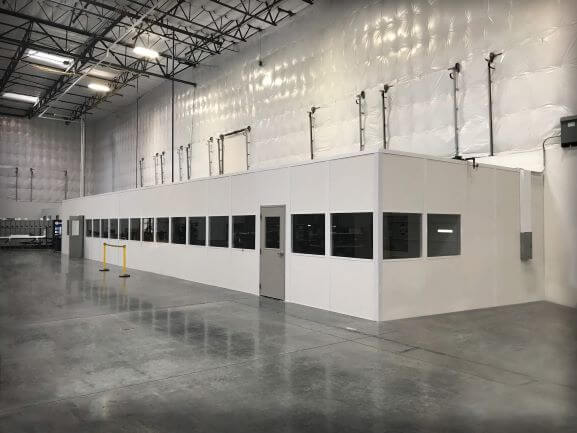
Break Rooms & Conference Rooms
Break and training rooms help Whitestown fulfillment buildings accommodate peak-season staff and overlapping shifts.
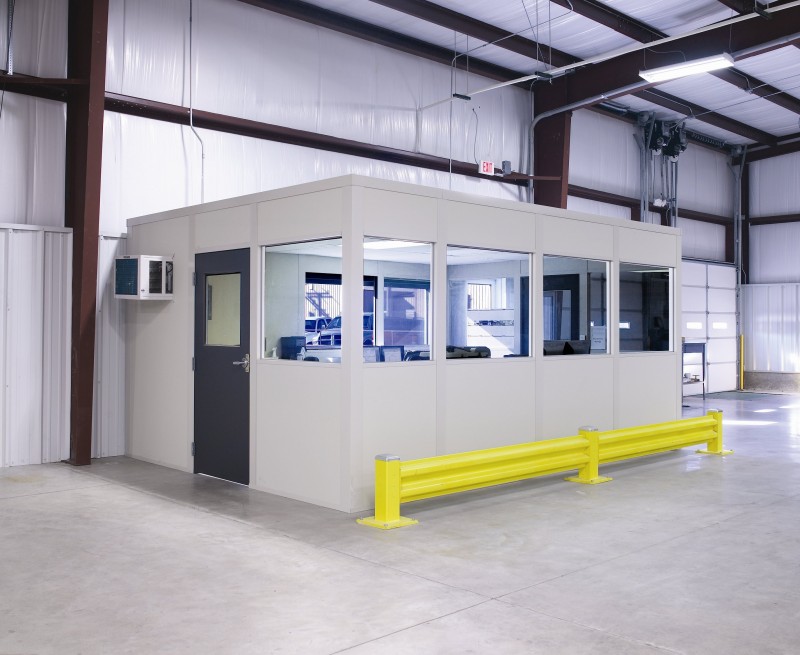
We design and install modular offices in Whitestown for the newer fulfillment and 3PL buildings along I-65 — break rooms, training rooms, and in-plant offices sized for real headcount.
These 32-to-40-foot-clear buildings are lightly heated and staffed in waves. Peak-season hiring surges are the defining condition here, so we plan prefab offices and break space around the headcount curve, not the org chart.
Call (888) 697-6368 to talk through your headcount and layout. We send a drawing and a detailed price.
New spec buildings arrive as empty shells, which is an advantage: modular offices, break rooms, and training space can go exactly where the workflow wants them instead of wherever walls already exist.
We size break rooms for shift overlap at peak, with HVAC calculated for a full room of people — not just the square footage on the drawing.
Tenants in this corridor grow fast. Every room we build expands with added panels or moves to your next building, so the investment is not stranded.
Our office is about fifteen minutes south on I-65, which keeps site visits and follow-up work quick.
Break and training rooms lead in Whitestown because peak-season surges make them the rooms that run out of seats first. Most projects in Whitestown start with break rooms & conference rooms — a break room sized for peak headcount instead of the average Tuesday. We also install two-story modular offices and modular in-plant offices for Whitestown facilities.
Whitestown fulfillment rooms need seats and circulation planned for staffing peaks, so we ask about shift overlap before settling the enclosed footprint.
In newer I-65 shells, we compare break rooms, training space, and office levels against the warehouse area committed to goods handling.
Whitestown's tall I-65 fulfillment buildings allow room layouts to be weighed against peak staffing and the storage floor that must remain available.
Peak-season hiring surges make break and training rooms the first rooms Whitestown buildings run out of.
Break and training rooms help Whitestown fulfillment buildings accommodate peak-season staff and overlapping shifts.
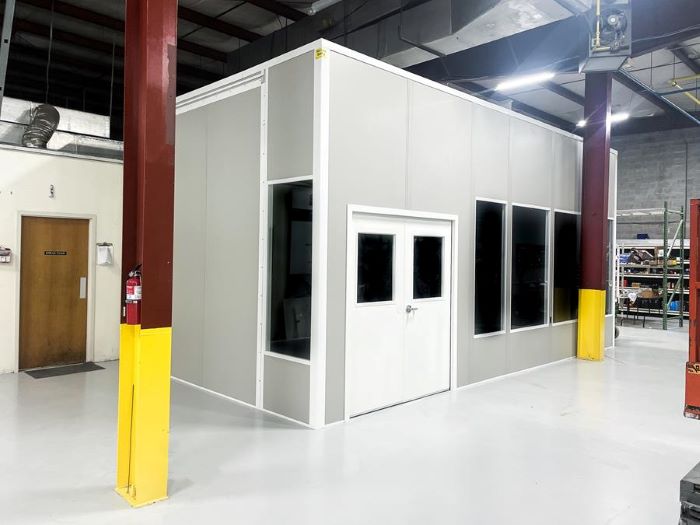
Warehouse-side offices place Whitestown fulfillment supervisors near picking and dispatch activity.
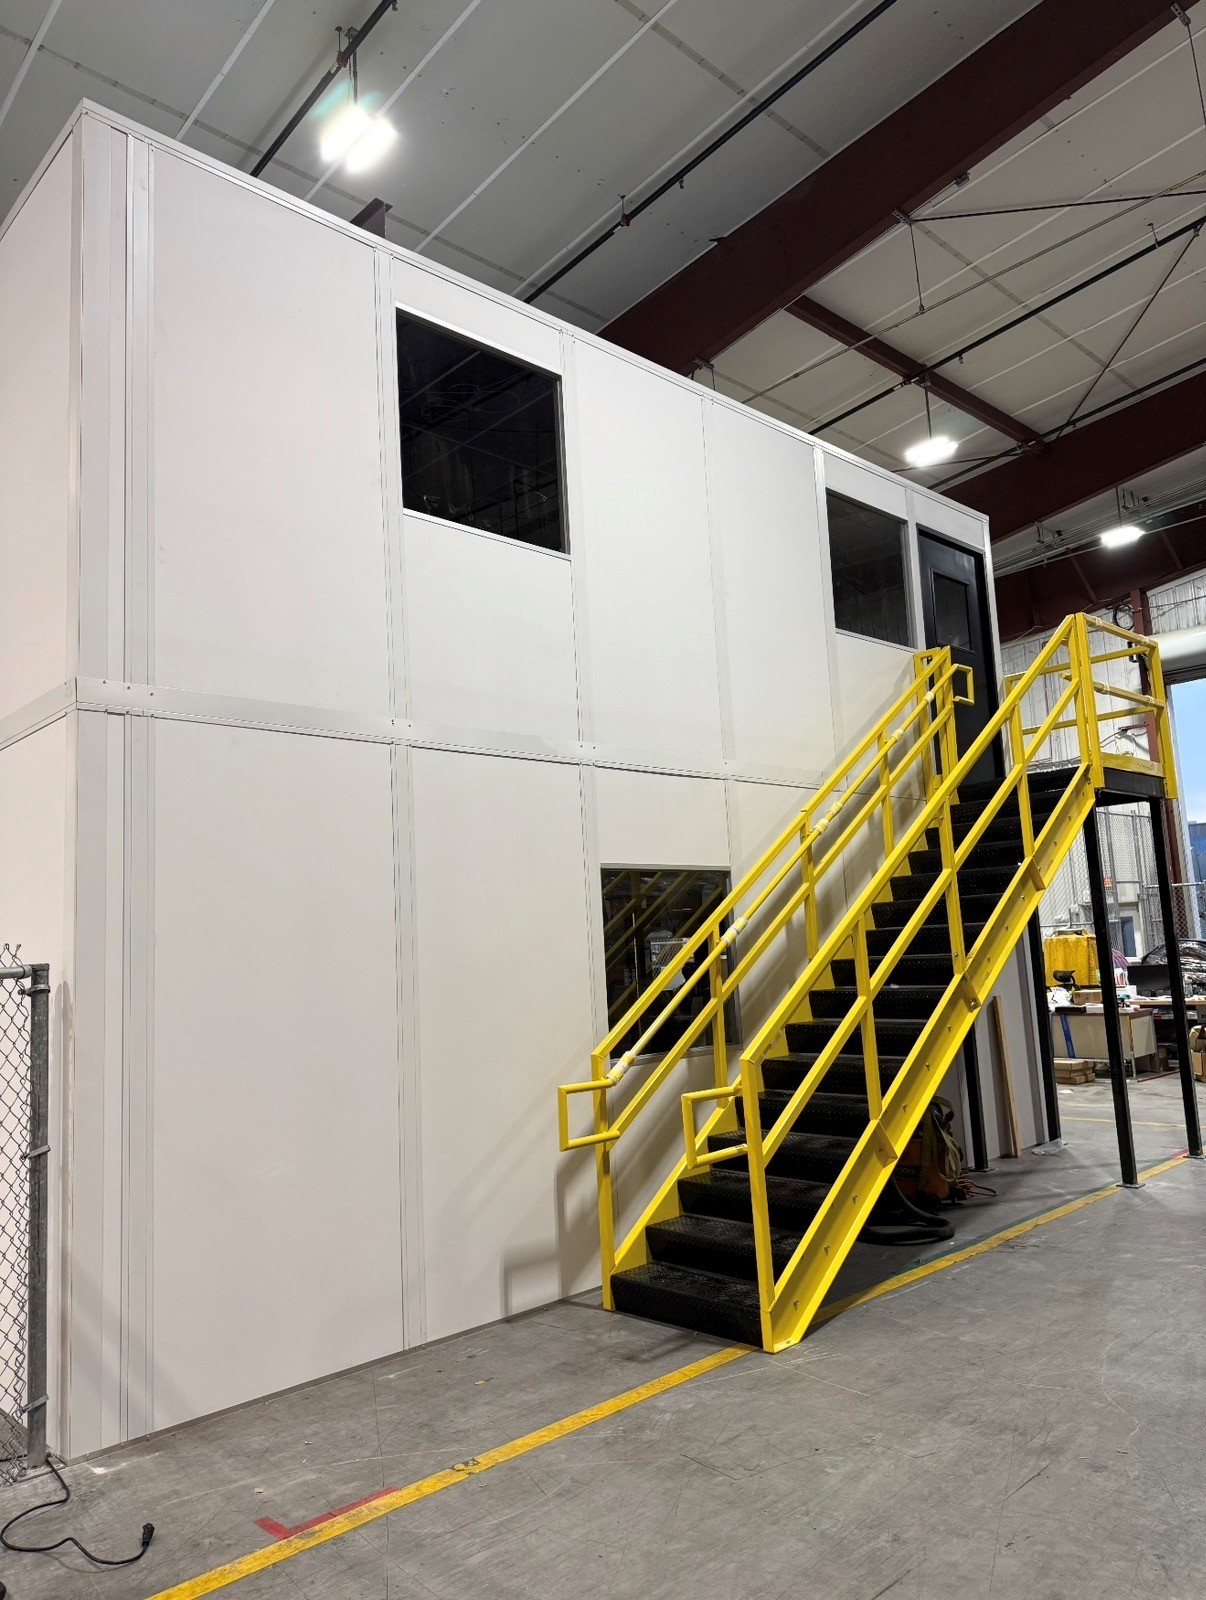
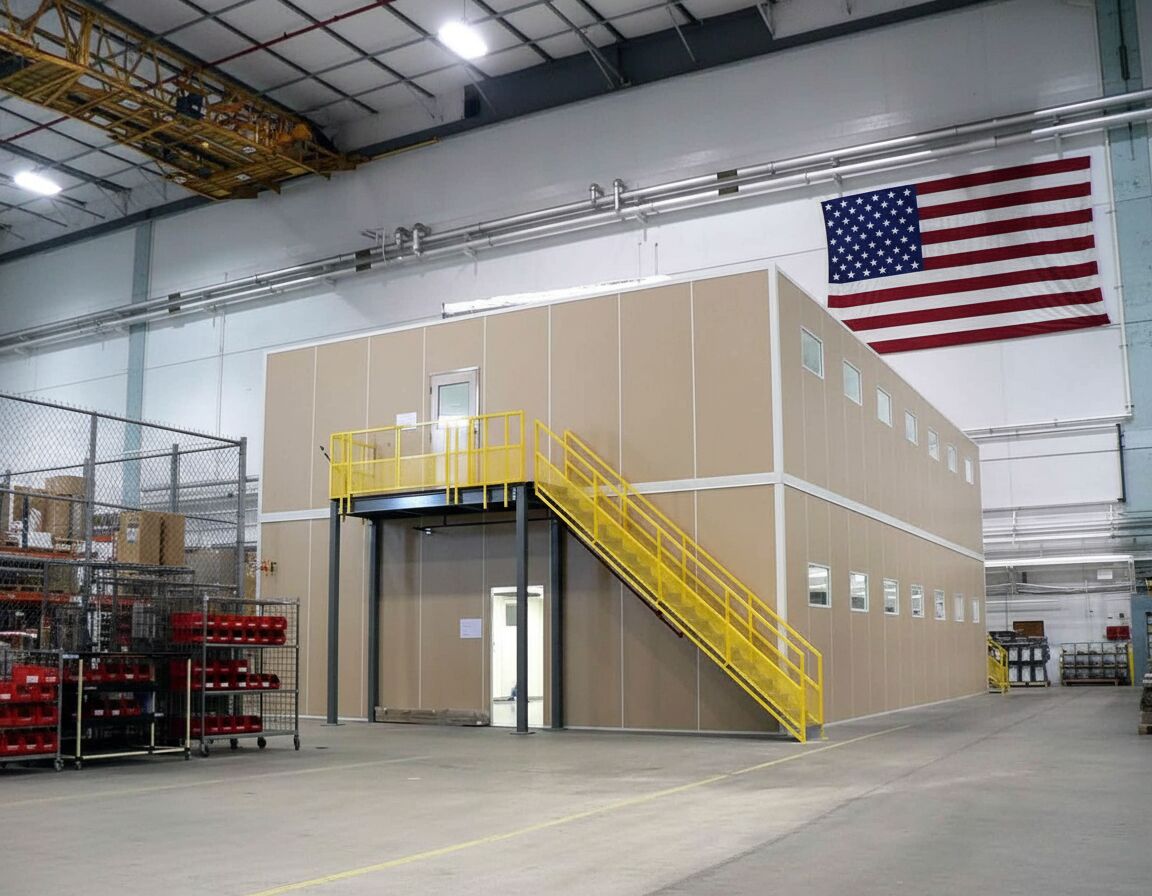
Two-level offices make use of tall Whitestown shells without spreading desks across handling floor.
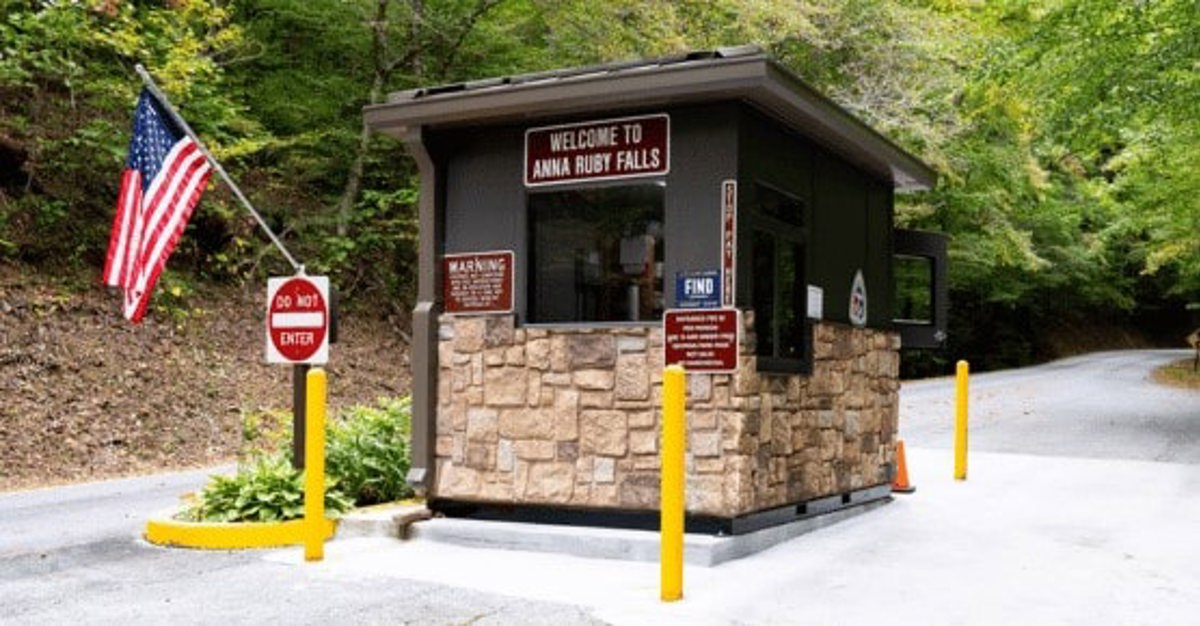
Gate booths give Whitestown I-65 distribution entrances a conditioned truck check-in workstation.
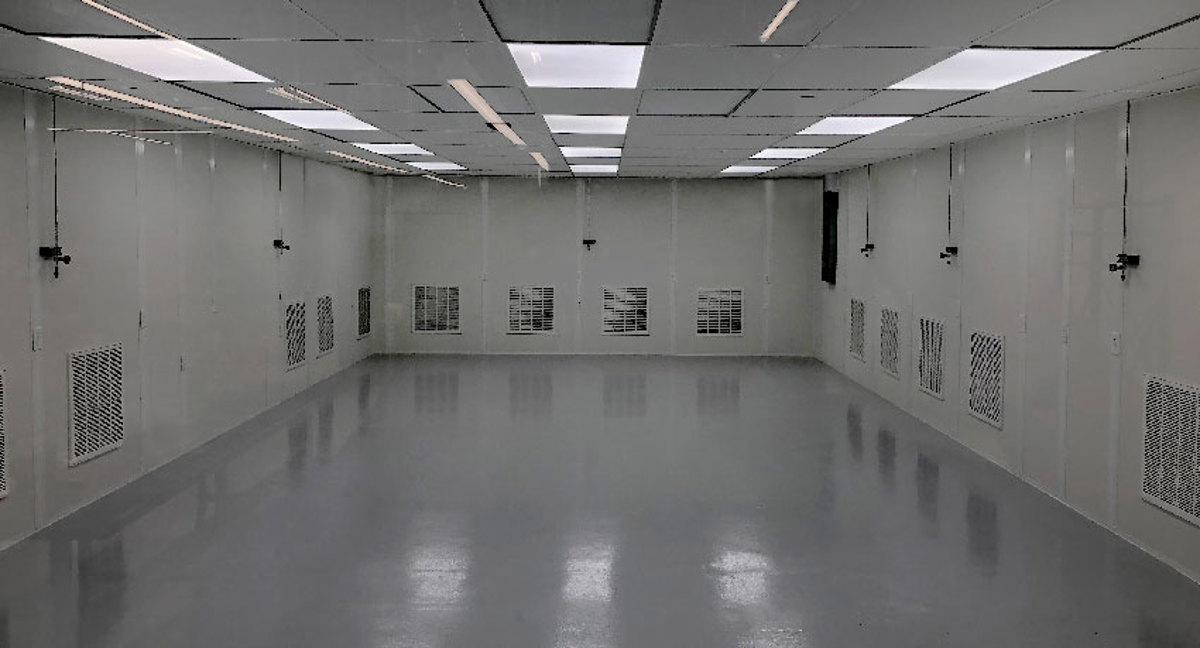
Controlled rooms separate sensitive-goods tasks from general warehouse handling in Whitestown facilities.
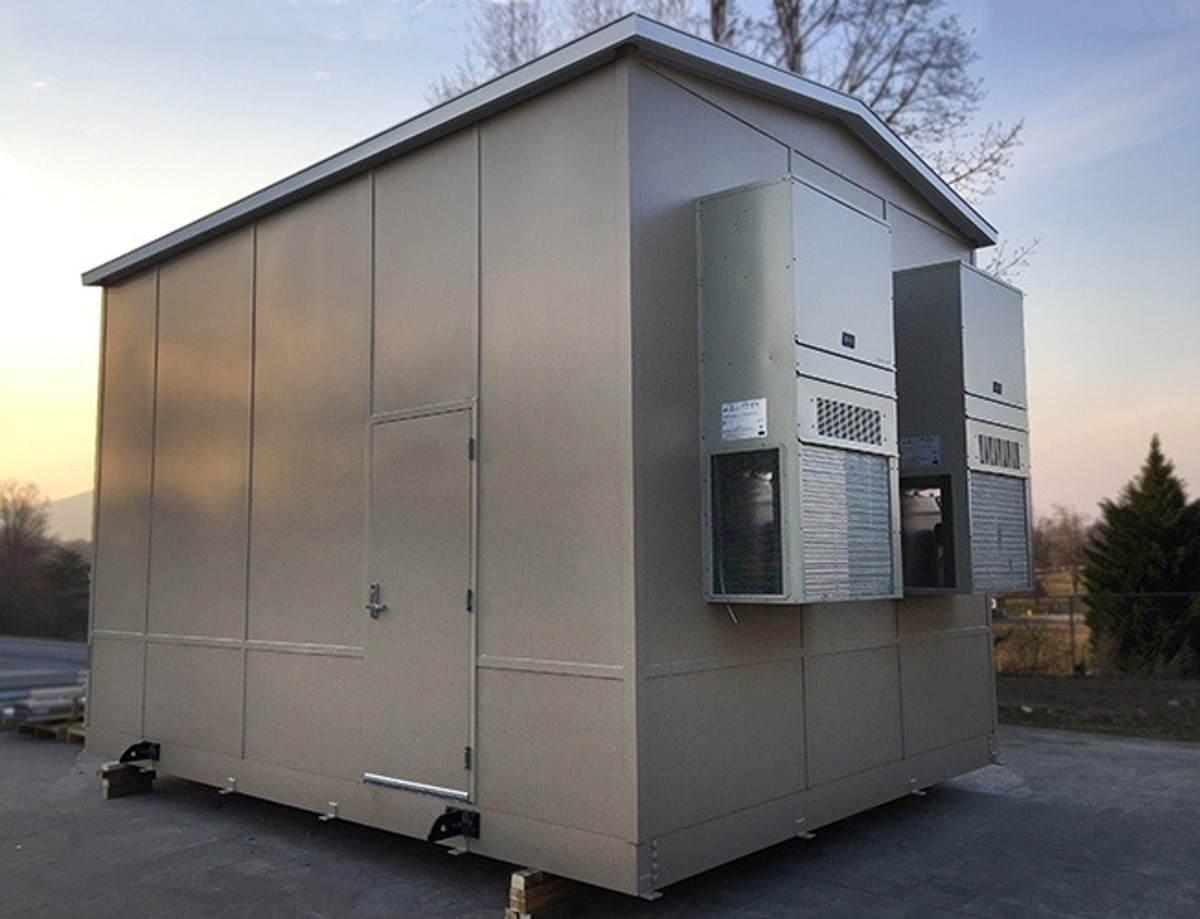
Enclosed equipment space separates machinery from staffed rooms in Whitestown fulfillment buildings.
First we map the people: headcount by shift, where they enter, where they break, and which supervisors need eyes on which zones.
You approve a layout drawing and an itemized quote before anything is fabricated — walls, glazing, electrical, and HVAC each priced on their own line.
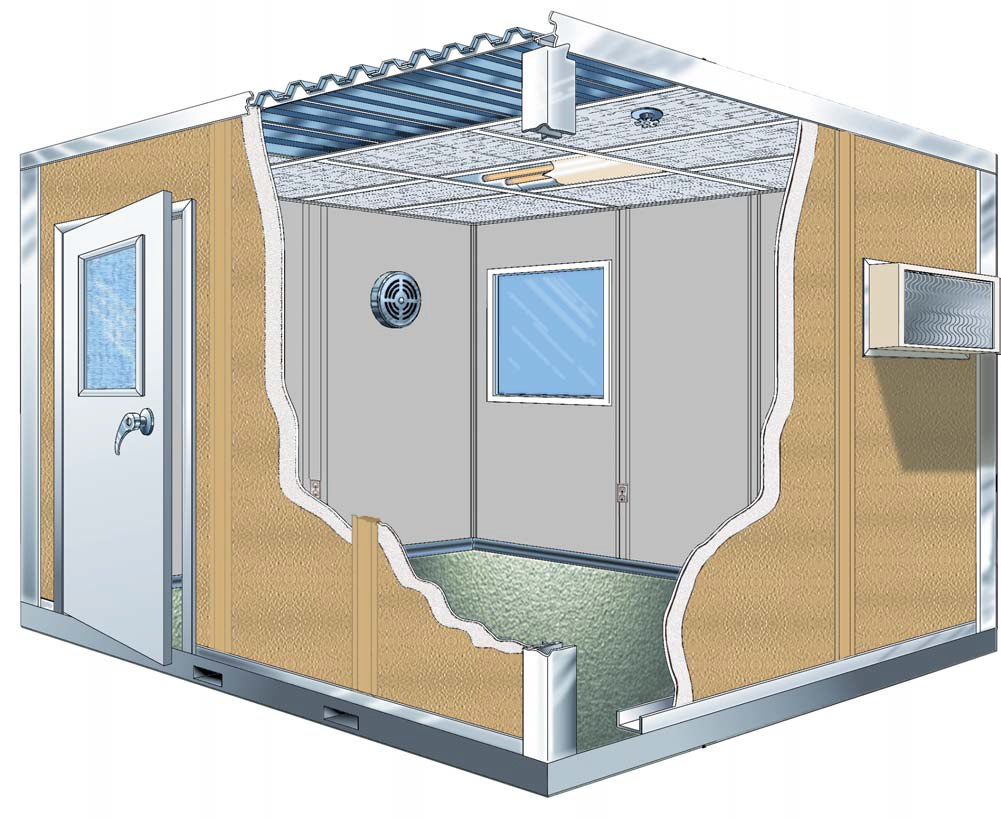
Construction is insulated three-inch panels, pre-wired electrical, LED-lit ceilings, steel doors, and HVAC sized to real occupancy.
For large crews we often stack: break room and training space over a ground-floor office, using the clear height instead of the floor.
Installs are scheduled around your volume calendar, with panels staged clear of the travel lanes.
Phone consultation
Layout drawing
Itemized quote
Delivery & installation
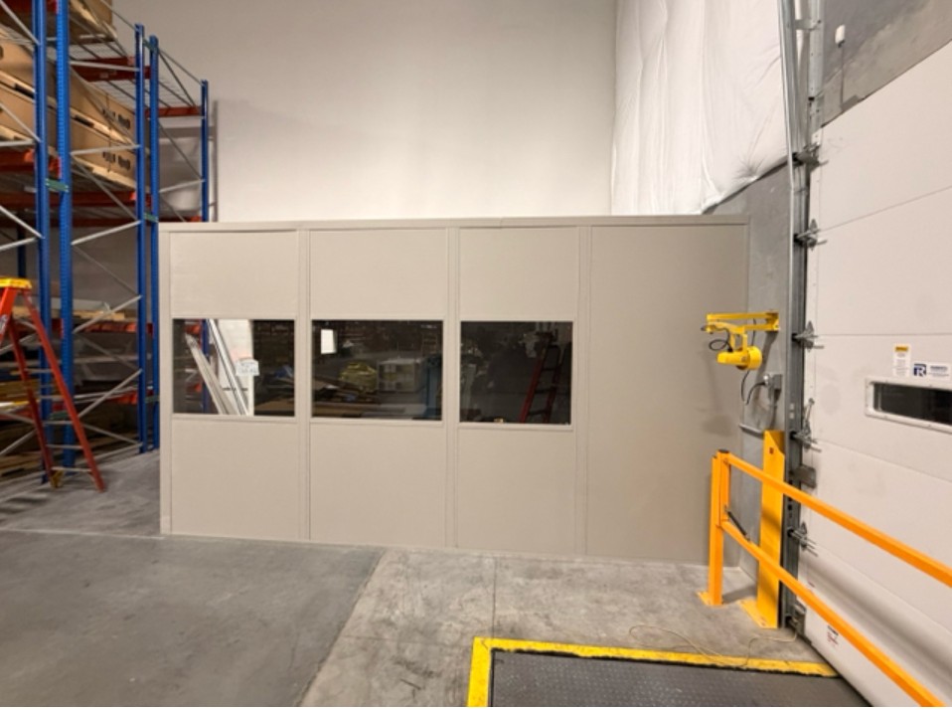
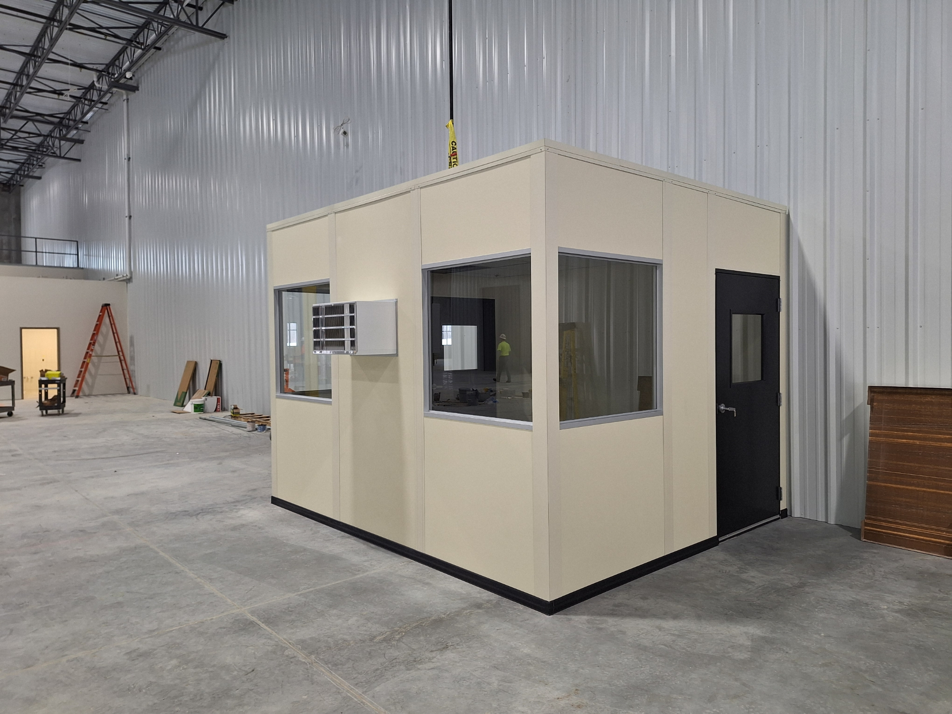
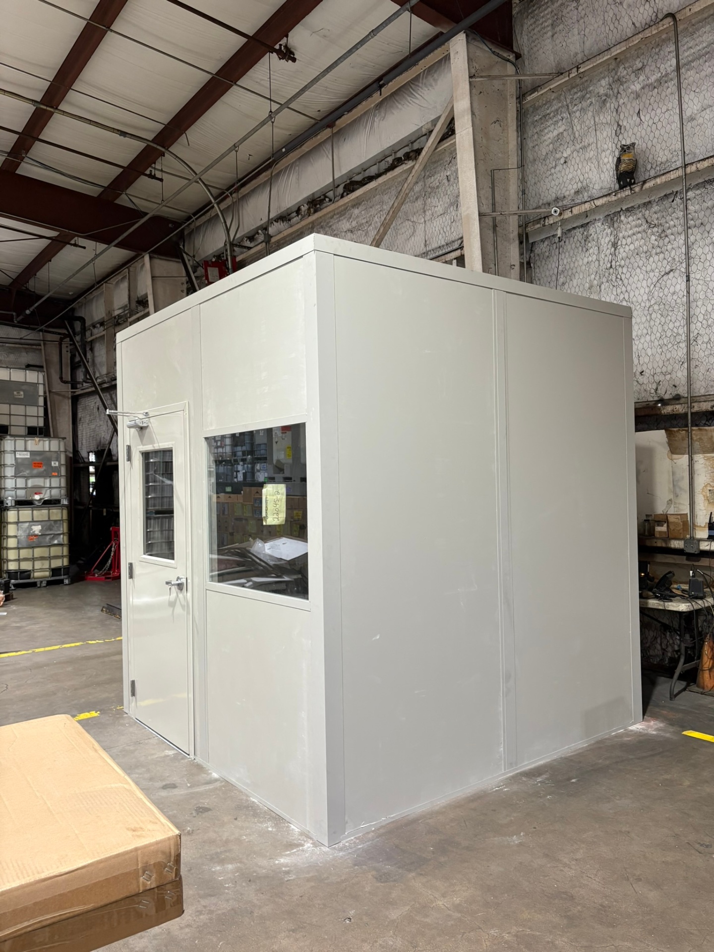
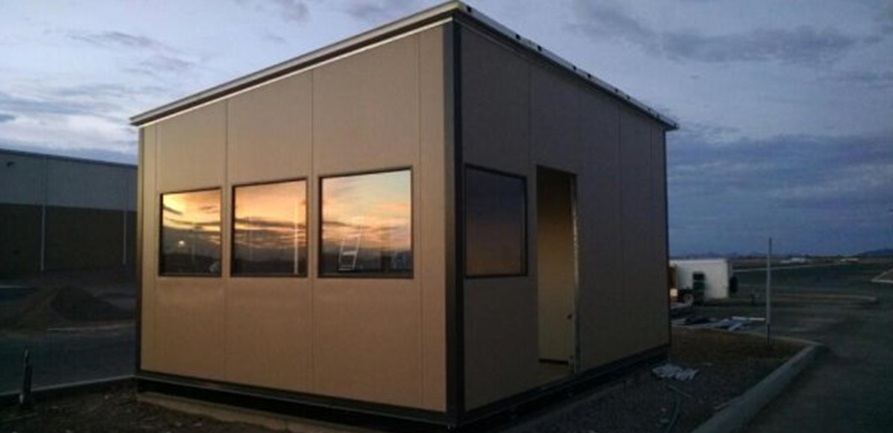
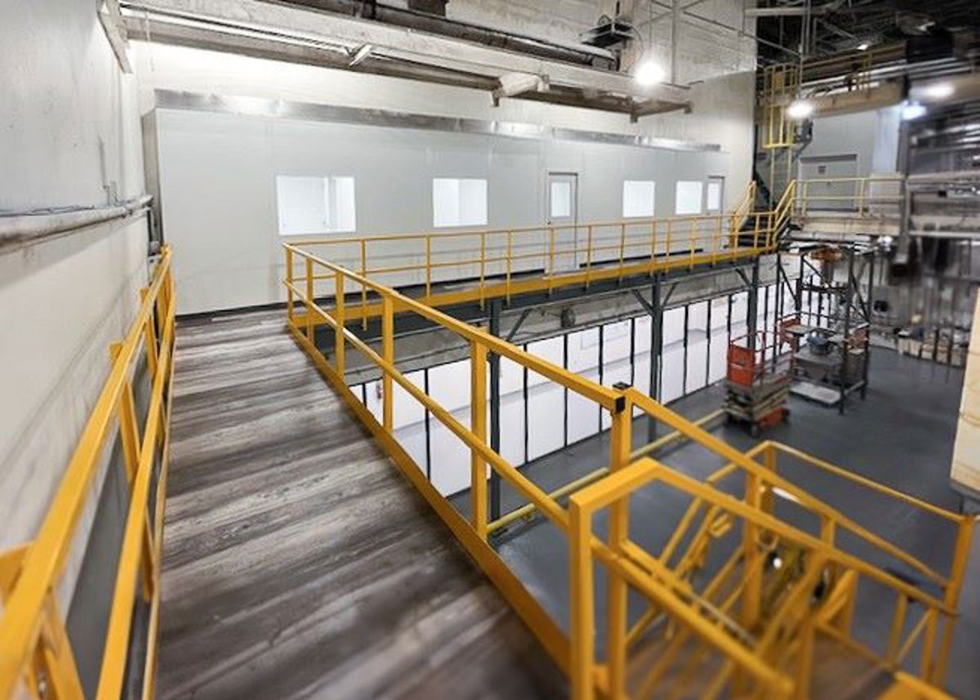
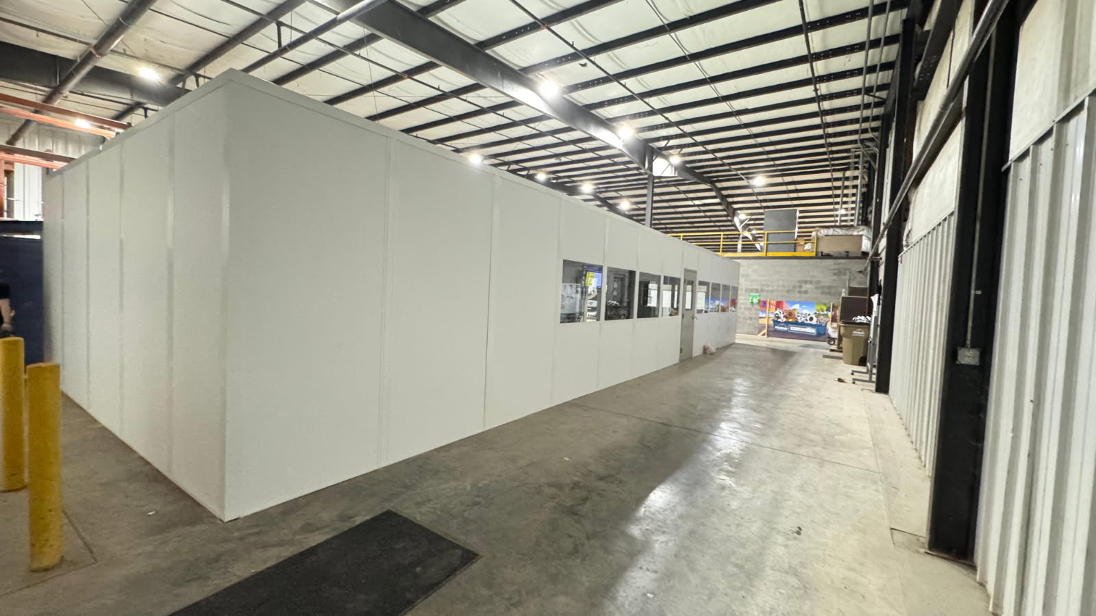
Recent panel rooms and prefab buildings installed for warehouses and plants around the region.
Send the peak shift headcount and available room area for your Whitestown fulfillment building to start the drawing. (888) 697-6368
3500 Depauw Blvd
Suite 1110, Unit B
Indianapolis, IN 46268
Monday - Friday: 8:00 AM - 6:00 PM
Whitestown fulfillment teams planning workspace across the northwest market can examine the additional town pages linked here.
Our office sits on the northwest side of Indianapolis, minutes from I-465 and I-65, so site visits and installs stay close to home.
3500 Depauw Blvd
Suite 1110, Unit B
Indianapolis, IN 46268
Monday - Friday: 8:00 AM - 6:00 PM
Saturday: Closed
Sunday: Closed
Build your Whitestown room plan around peak-shift needs rather than an average staffing day.