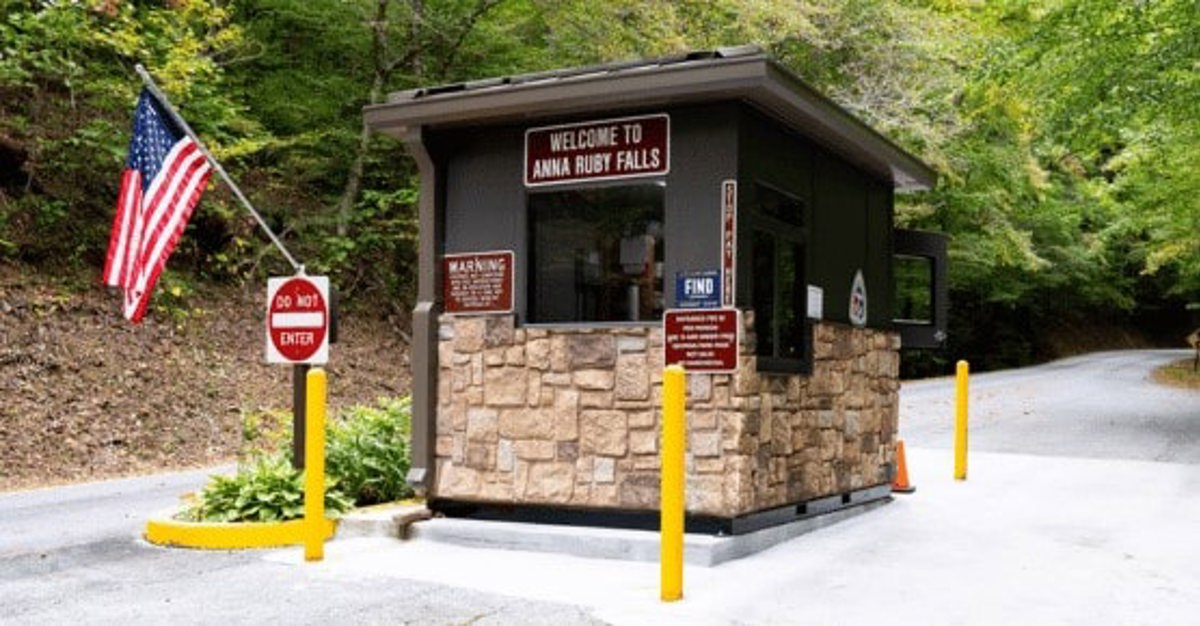
Prefab Guard Booths & Guardhouses
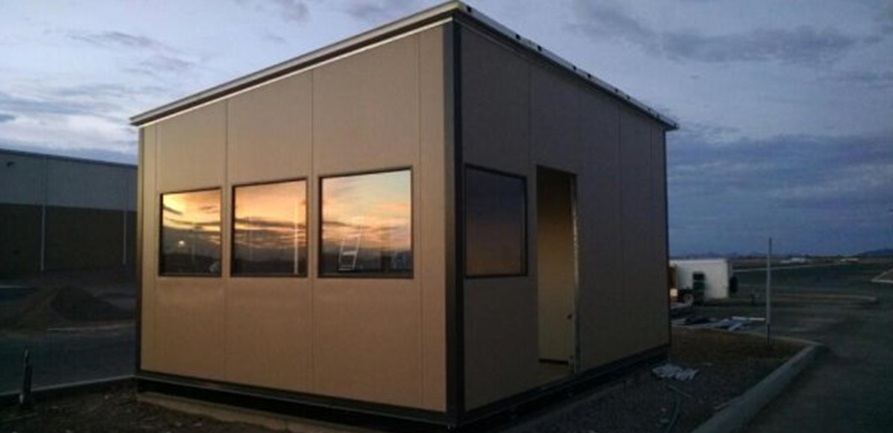
Conditioned gate stations support Plainfield distribution truck check-in near the airport-west market.
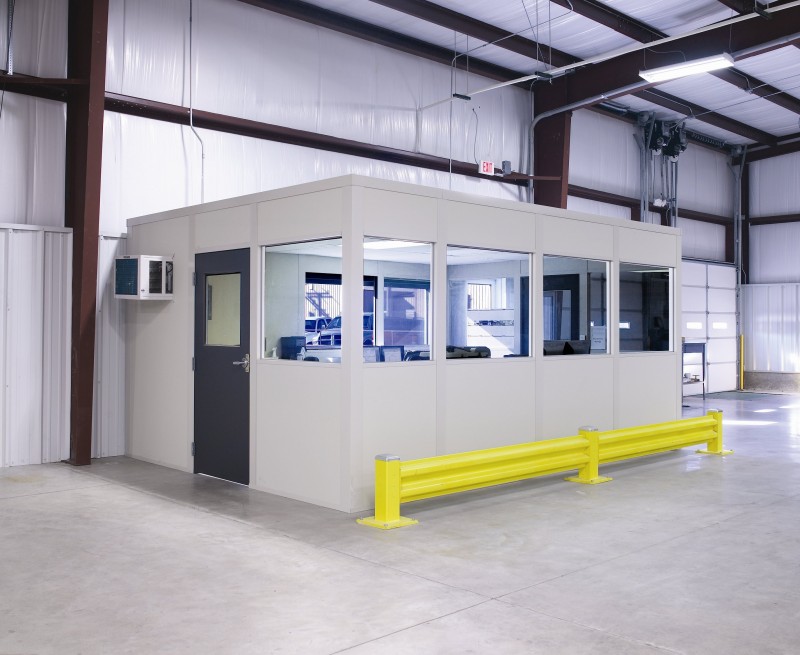
We design and install modular offices in Plainfield for the big-box distribution centers along I-70 — dock offices, dispatch rooms, and prefab guard booths for buildings that ship around the clock.
These warehouses sit minutes from the FedEx hub at Indianapolis International, and the office space they were handed over with rarely covers the floor. Warehouse modular offices add supervision and break space without slowing the operation down.
Call (888) 697-6368 with your dock count and shift pattern. We will send a layout and an itemized quote.
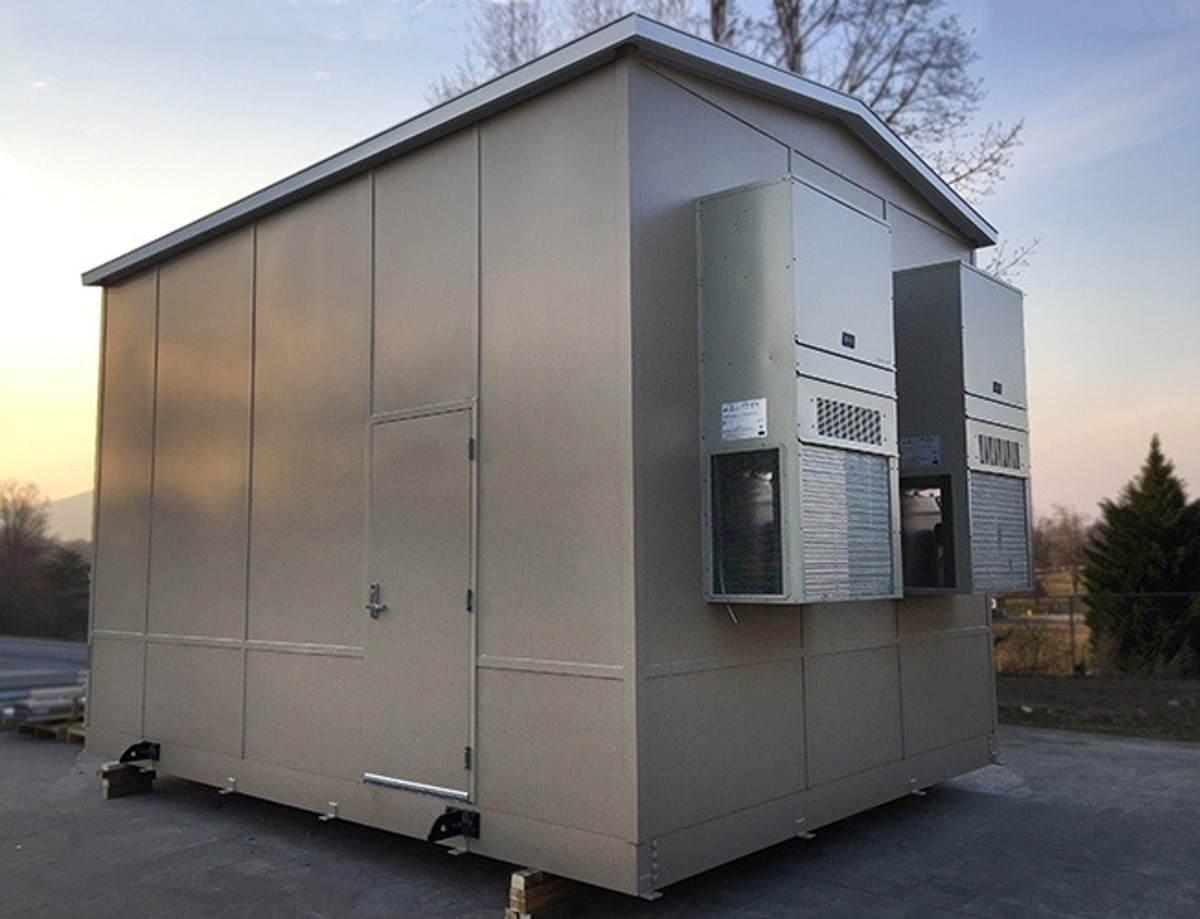
With the FedEx hub next door, a finished gate booth is often the first building a Plainfield site needs.
Conditioned gate stations support Plainfield distribution truck check-in near the airport-west market.
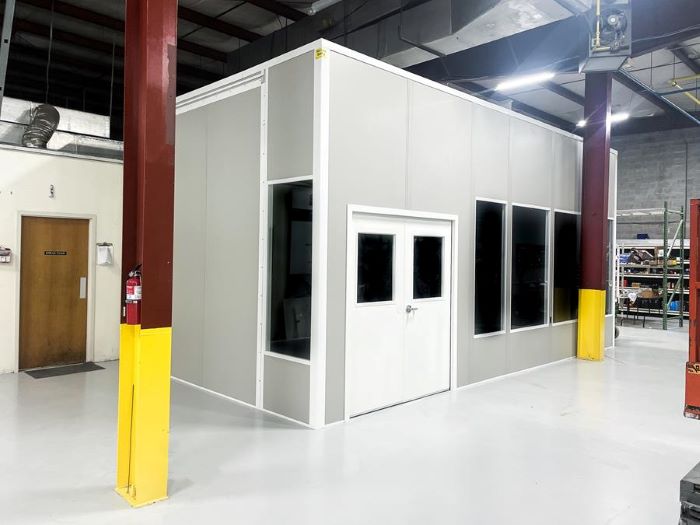
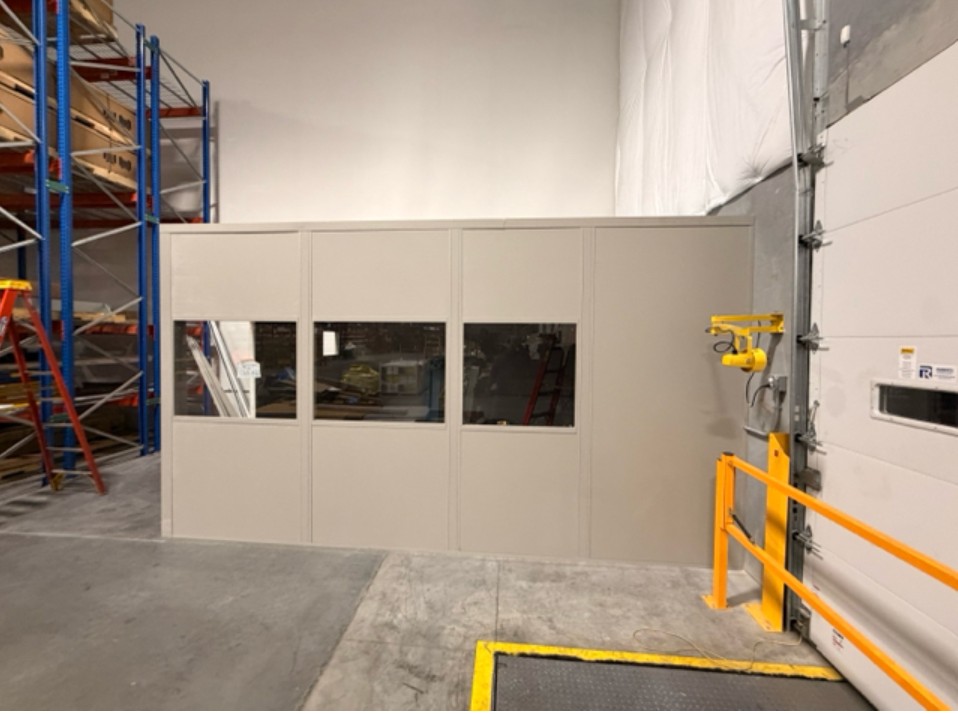
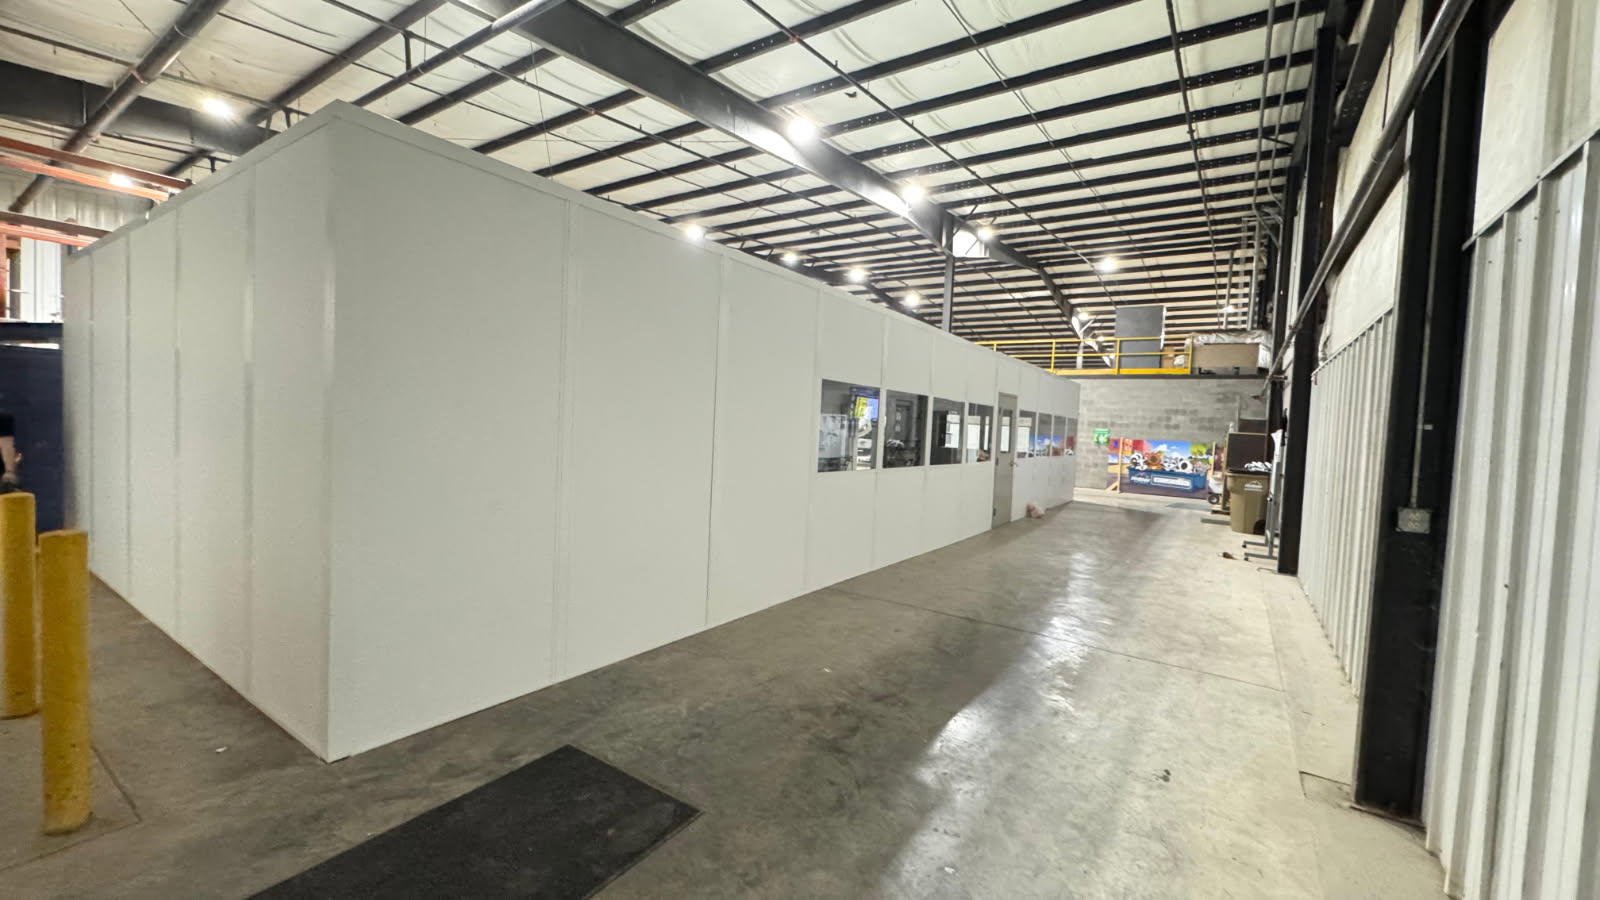
Dock offices keep Plainfield shipping teams close to freight moving through cross-dock buildings.
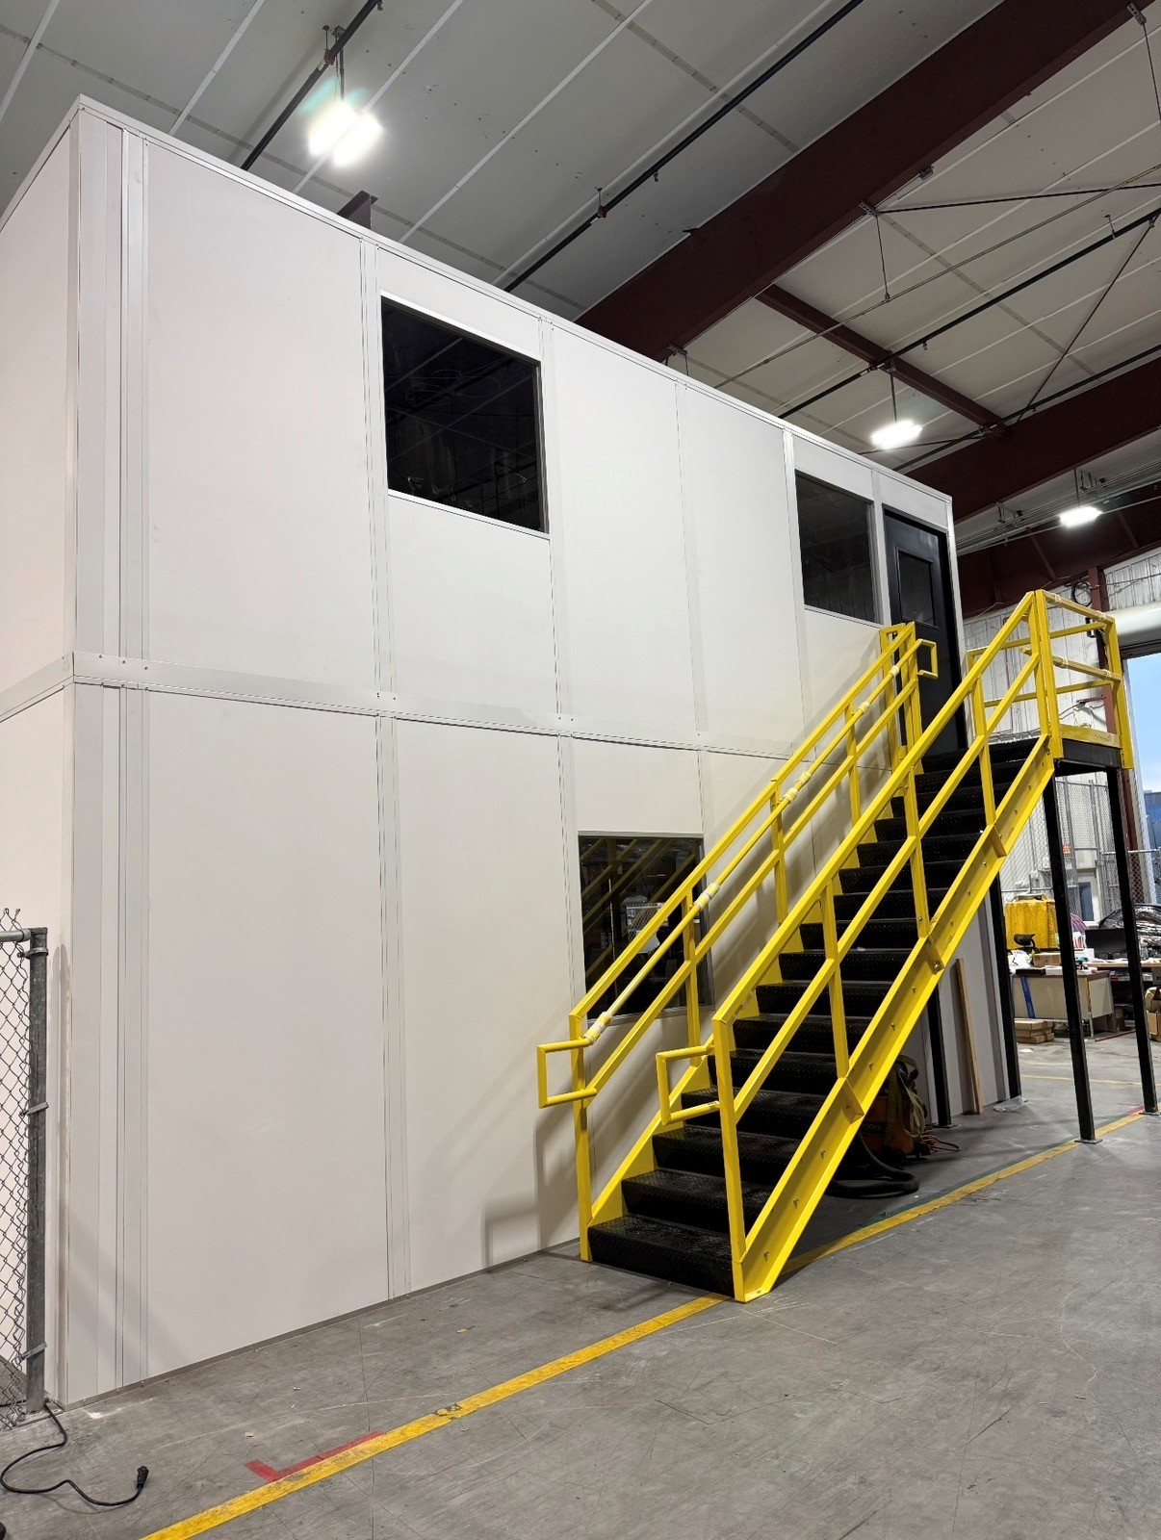
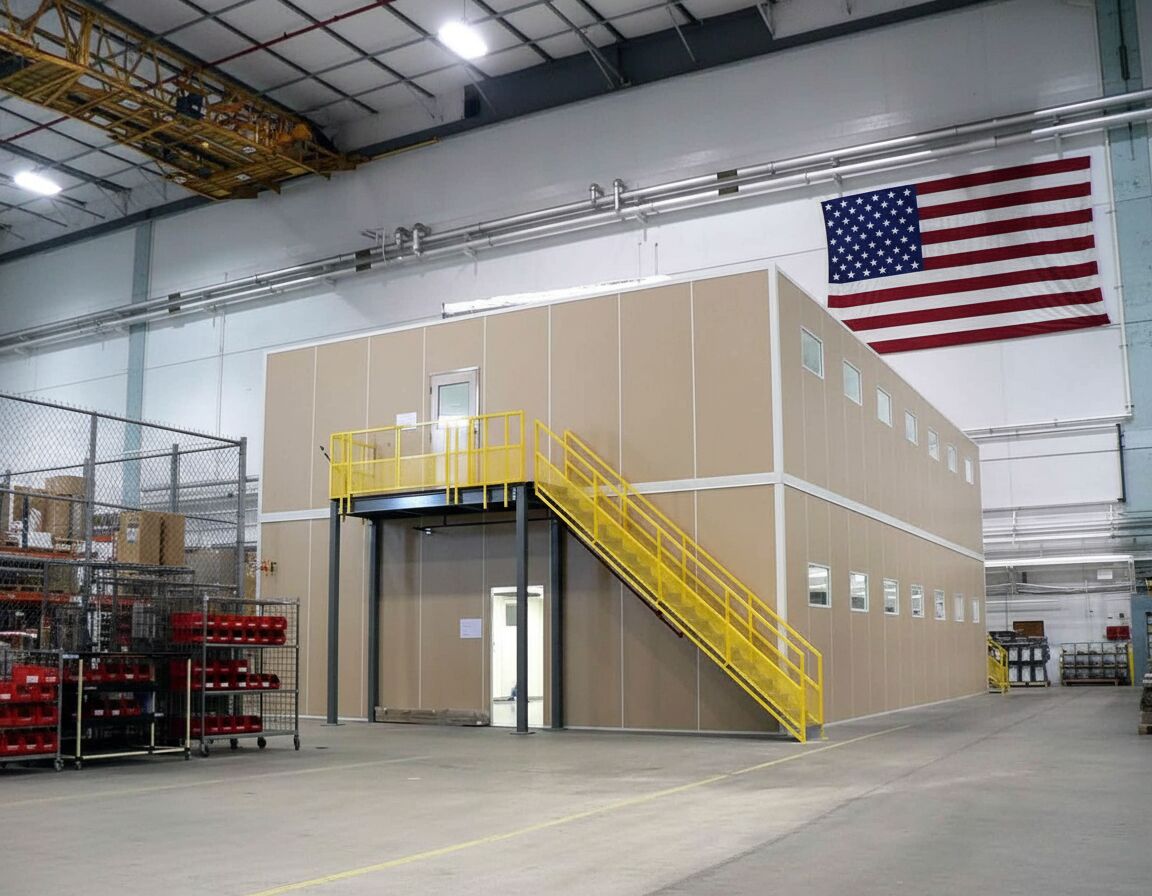
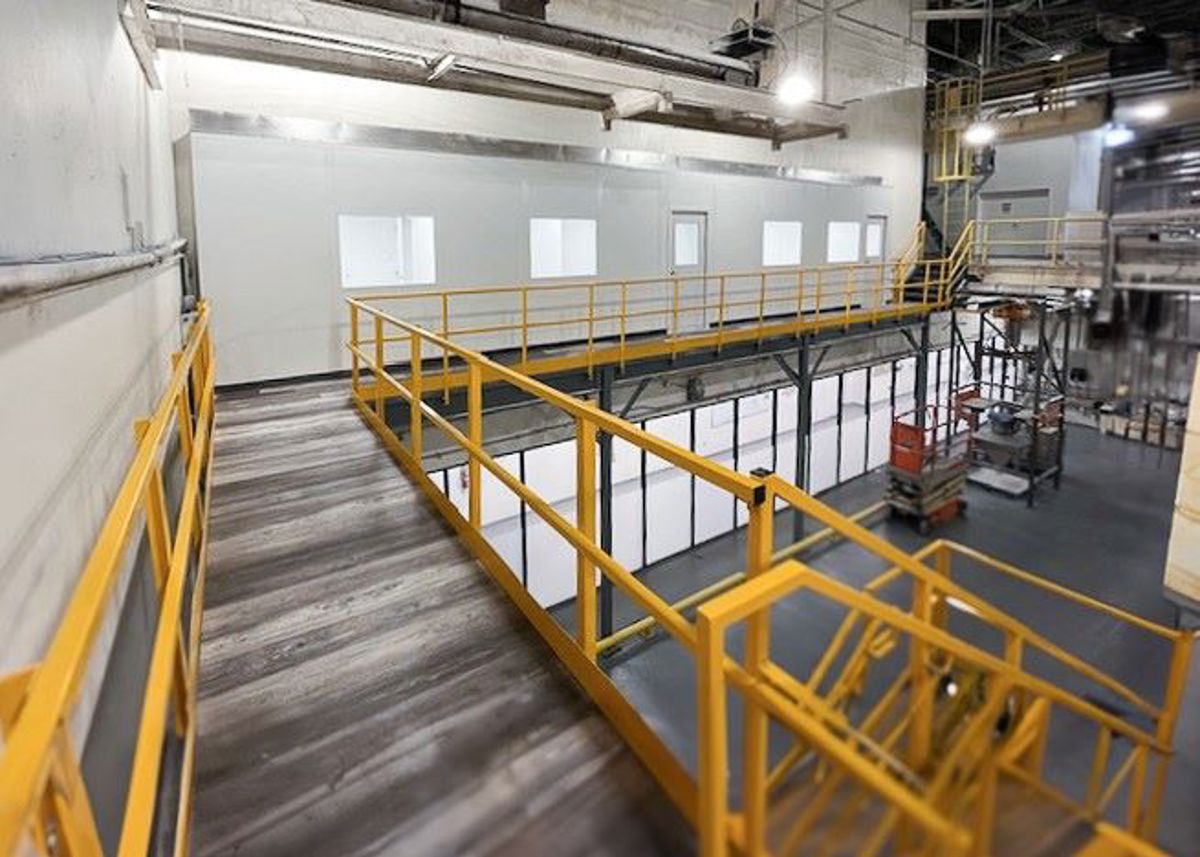
Upper-level offices use height in Plainfield's newer big-box buildings while retaining warehouse floor.
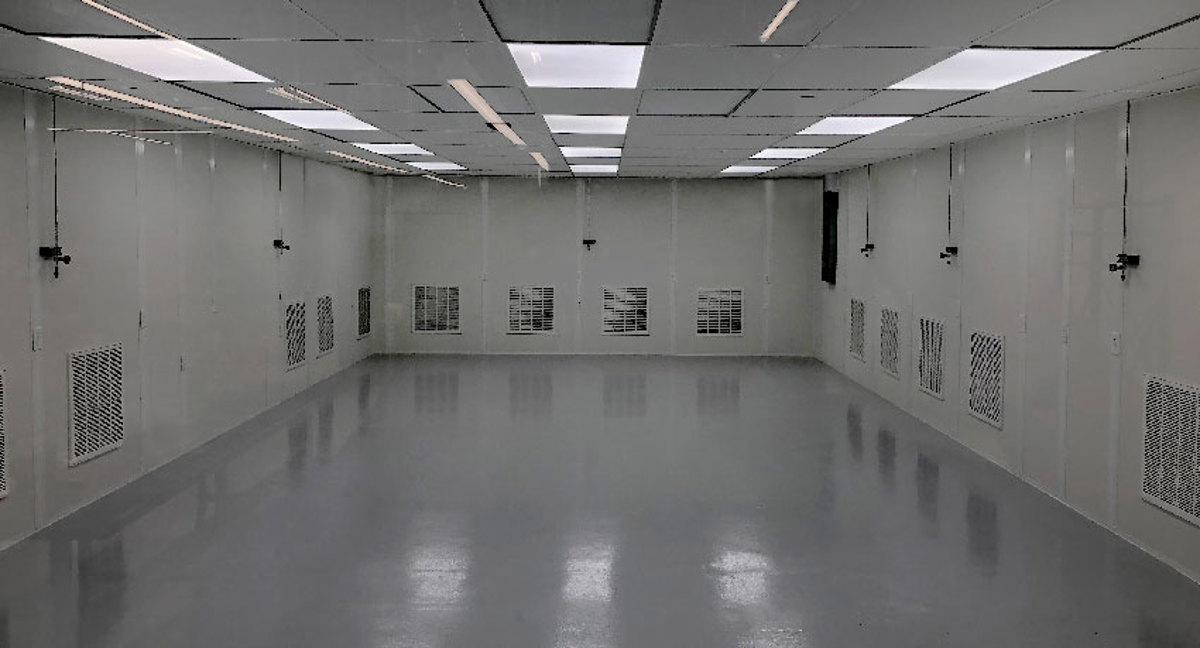
Separate controlled rooms can support sensitive-goods handling within Plainfield distribution centers.
Equipment enclosures separate machine areas from staff desks inside Plainfield warehouse shells.
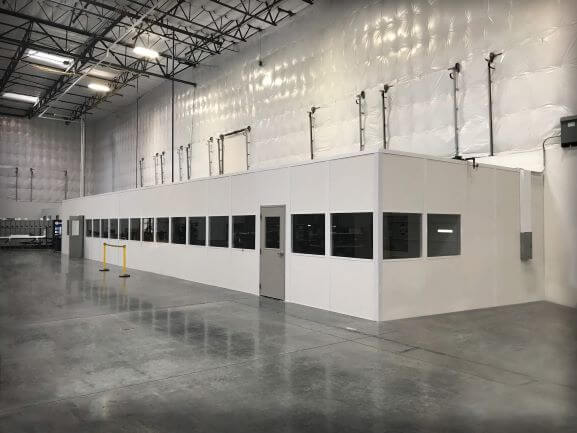
Break and training rooms accommodate Plainfield fulfillment staffing across seasonal and shift changes.
In a cross-dock building, the challenge is never ceiling height — it is adding a room without closing a dock or choking a travel lane. We stage compactly and erect during the shifts that keep doors open.
Peak season rules everything here. Most Plainfield installs are planned for the quieter months, and when one has to happen in peak, we work off-shift in a small footprint.
Large buildings often need the same office repeated across dock zones. We standardize one layout so the second and third rooms are simpler and cheaper than the first.
You deal with one person from the first call through installation and any changes after.
With the FedEx hub next door and trucks cycling day and night, a finished, heated guard booth at the gate is often the first building a Plainfield site needs. Most projects in Plainfield start with prefab guard booths & guardhouses — a dock office placed where supervisors actually lose time walking. We also install modular in-plant offices and two-story modular offices for Plainfield facilities.
Plainfield cross-dock operations need the office door positioned for staff access without competing with freight lanes; we draw that relationship before selecting the room size.
Around the airport-west distribution market, gate views, shift occupancy, and room conditioning are planned together for staff working away from the main office.
Plainfield warehouse layouts near the airport and FedEx hub link gate staff, dock desks, and the freight lanes between them.
We begin with the operation: dock count, shift overlap, where supervisors lose time walking, and which lanes cannot be blocked.
The deliverable before fabrication is a layout drawing and a line-item quote — wall runs, doors, windows, electrical, HVAC, all priced separately.
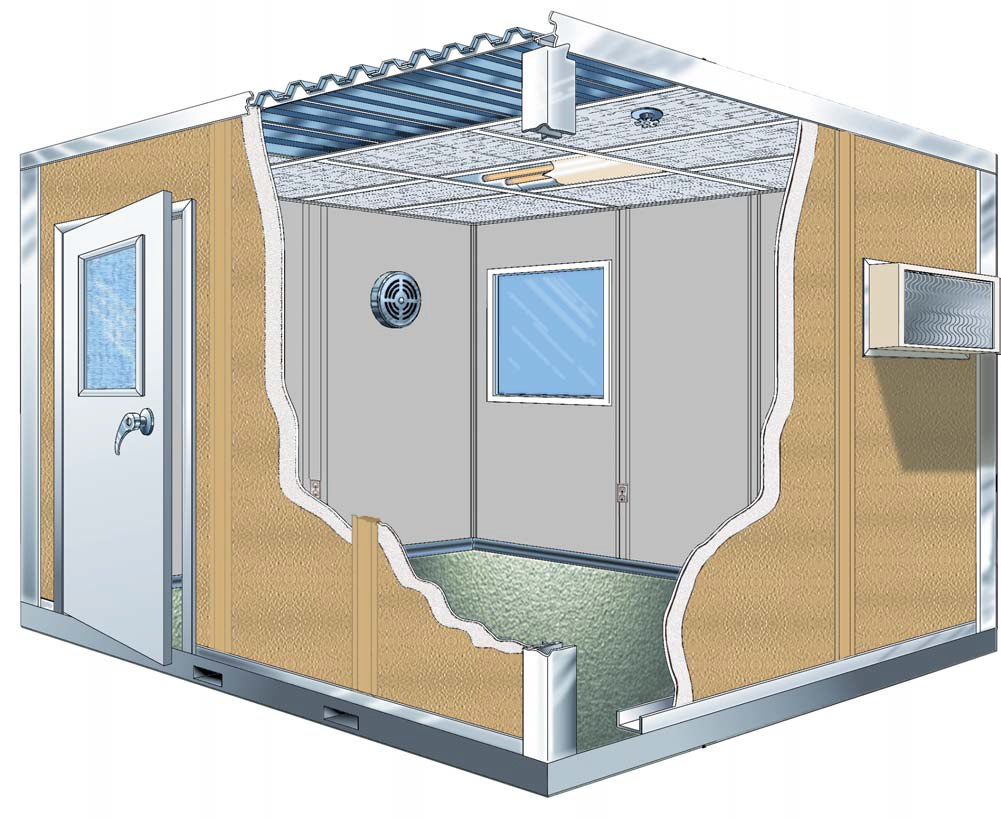
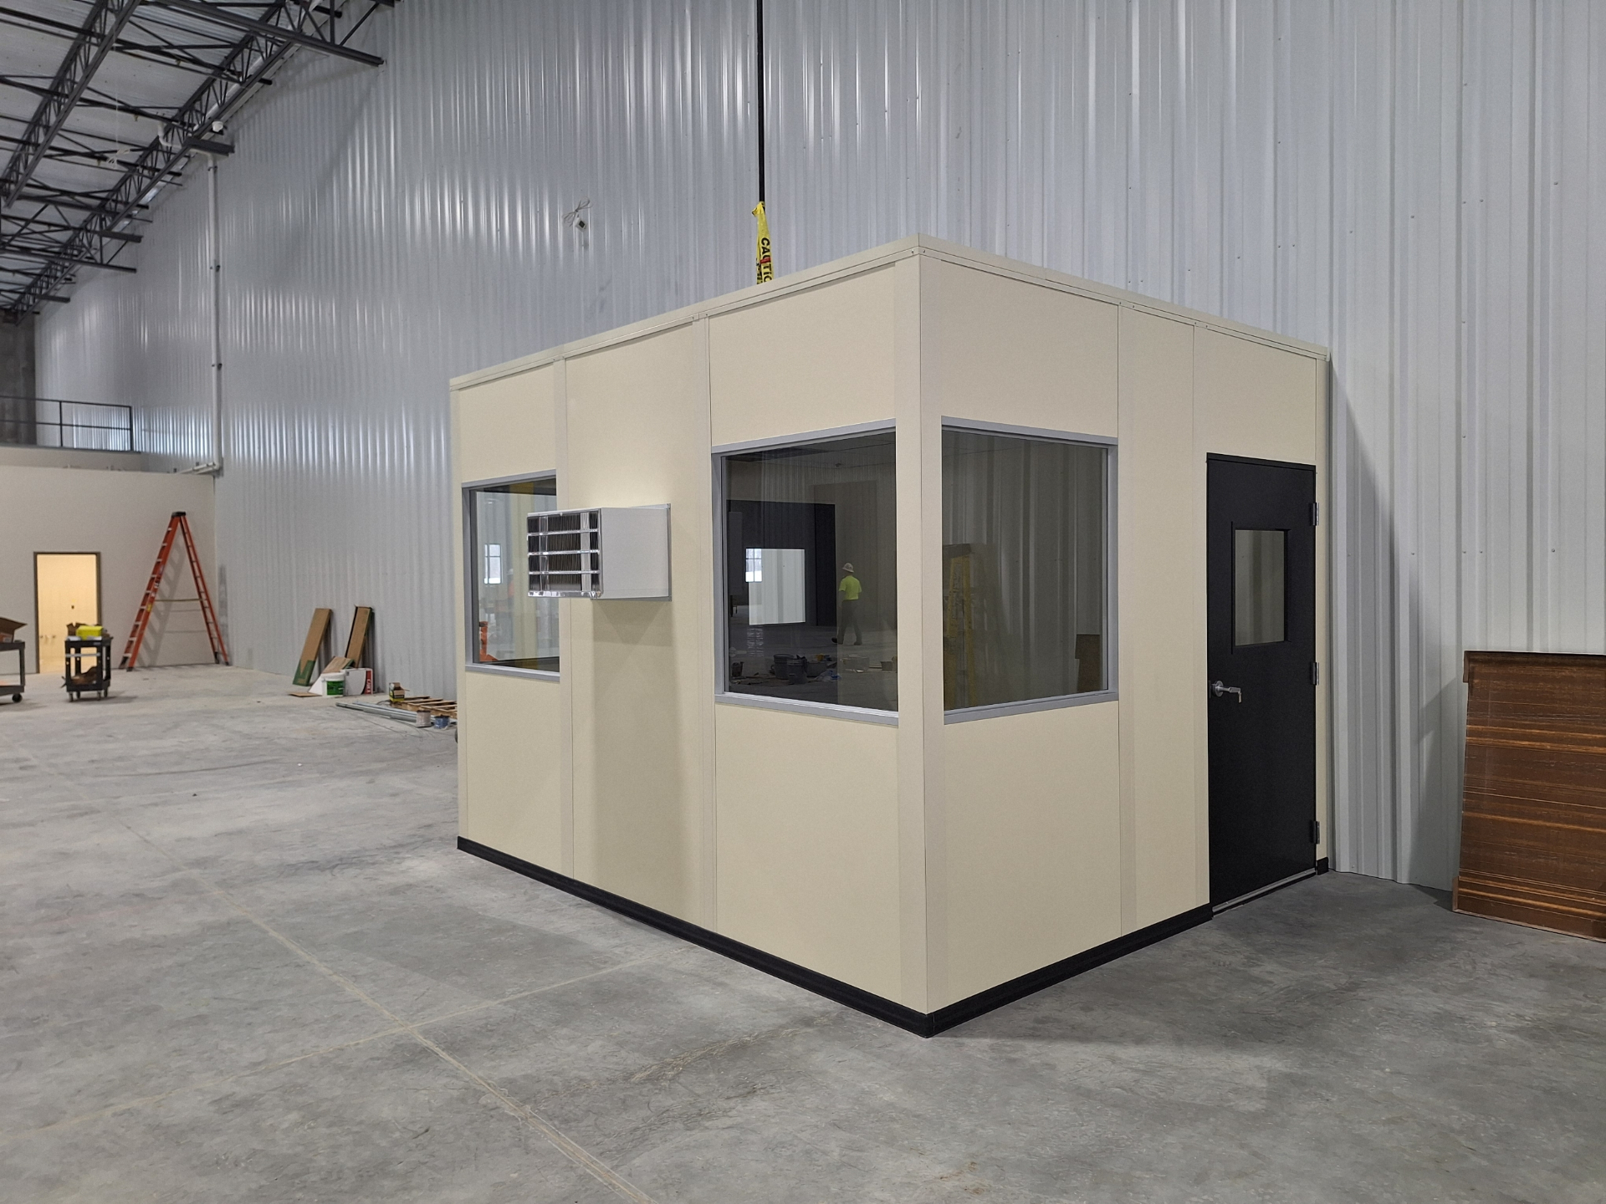
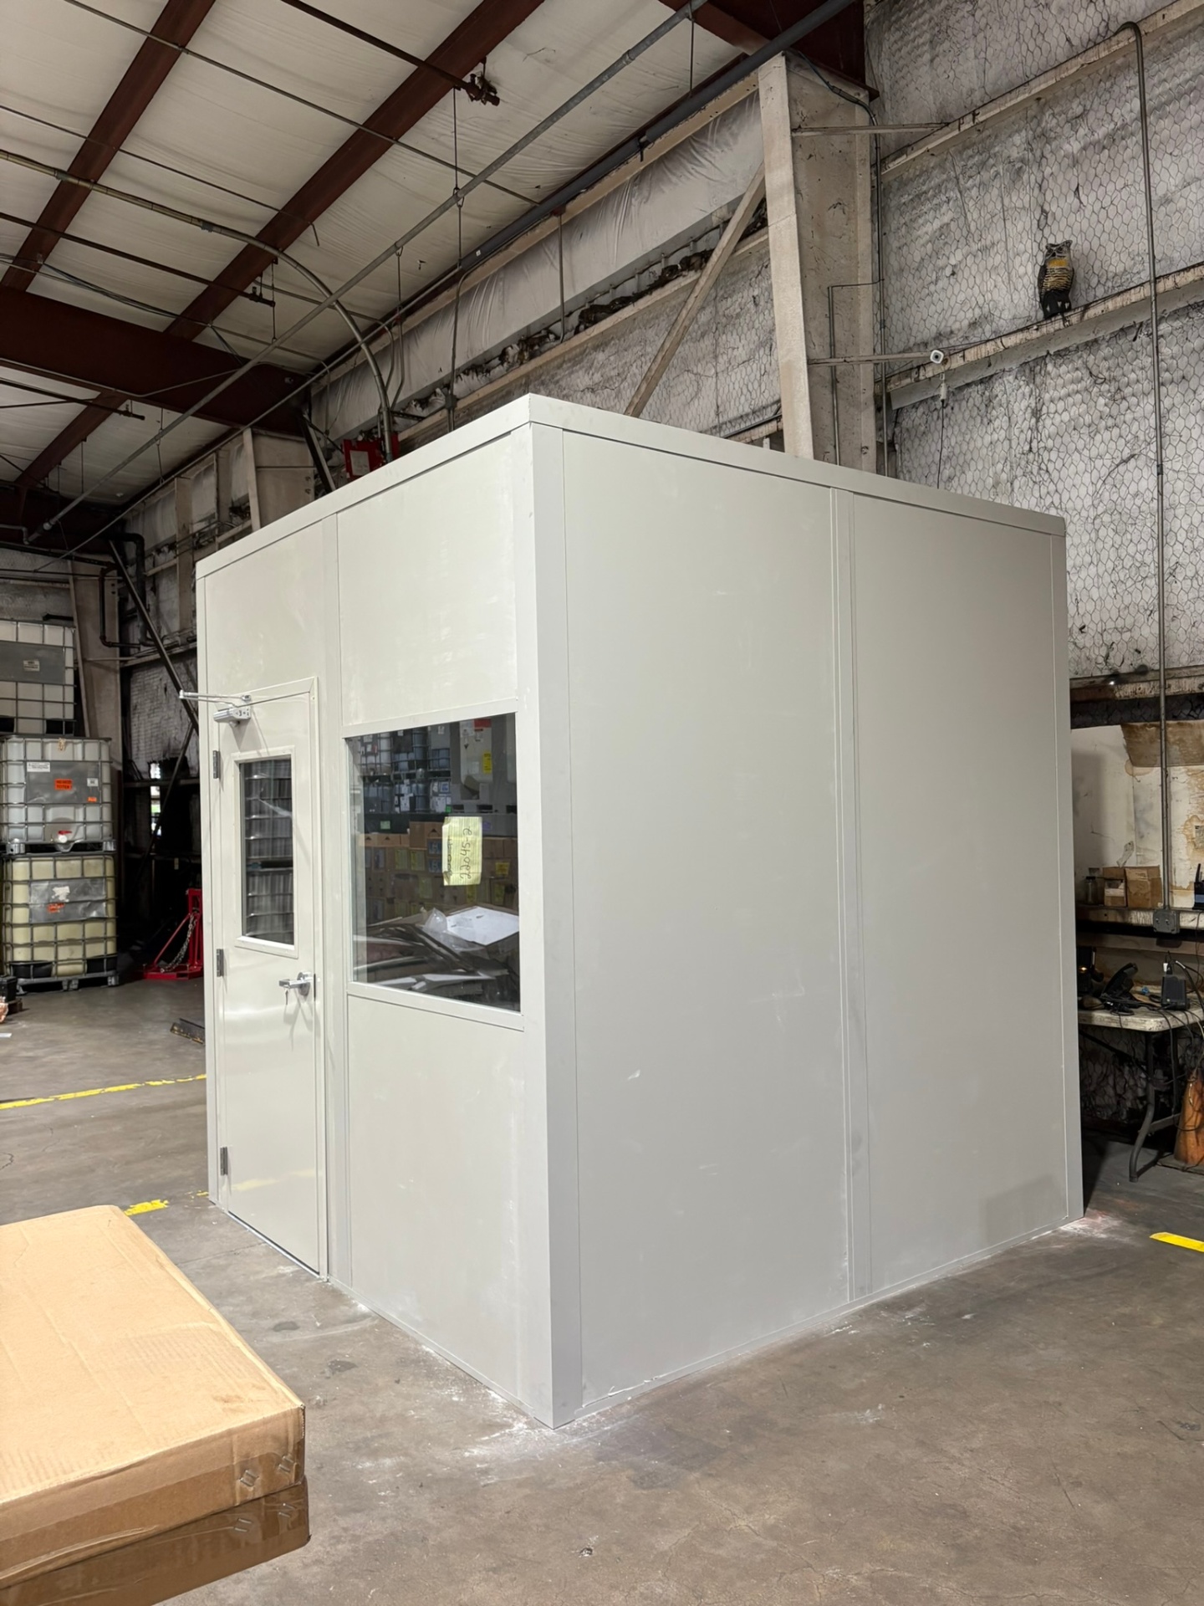
Rooms are three-inch insulated panels with pre-wired electrical, LED-lit drop ceilings, steel doors, and HVAC sized for a lightly heated building.
At the gate, prefab booths arrive finished and wired, and are ready for use soon after they are set on a prepared pad.
Deliveries are sequenced so panels for one dock zone land the morning that zone is erected, keeping the staging footprint small.
Phone consultation
Layout drawing
Itemized quote
Delivery & installation
Panel offices, booths, and prefab rooms installed for distribution and manufacturing facilities around the region.
Send the dock or gate location at your Plainfield warehouse and the staff count the room must serve. (888) 697-6368
3500 Depauw Blvd
Suite 1110, Unit B
Indianapolis, IN 46268
Monday - Friday: 8:00 AM - 6:00 PM
Plainfield distribution teams reviewing other airport-west facilities can follow these links to nearby office-planning pages.
Our office sits on the northwest side of Indianapolis, minutes from I-465 and I-65, so site visits and installs stay close to home.
3500 Depauw Blvd
Suite 1110, Unit B
Indianapolis, IN 46268
Monday - Friday: 8:00 AM - 6:00 PM
Saturday: Closed
Sunday: Closed
Lay out Plainfield gate and dock rooms around staff access and the freight lanes beside them.