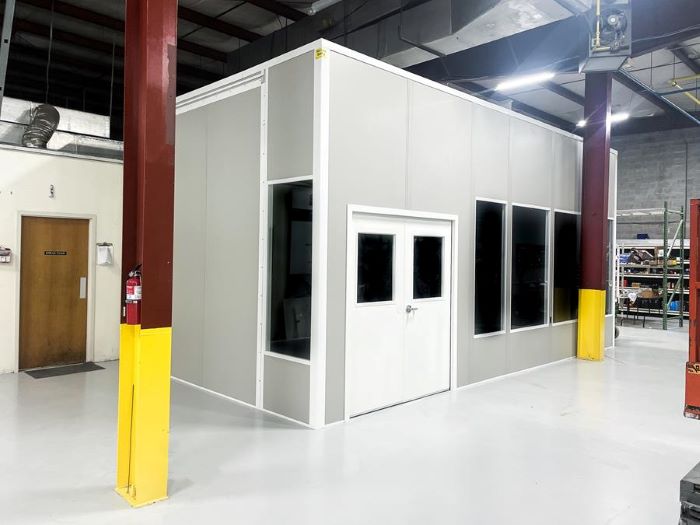
Modular In-Plant Offices
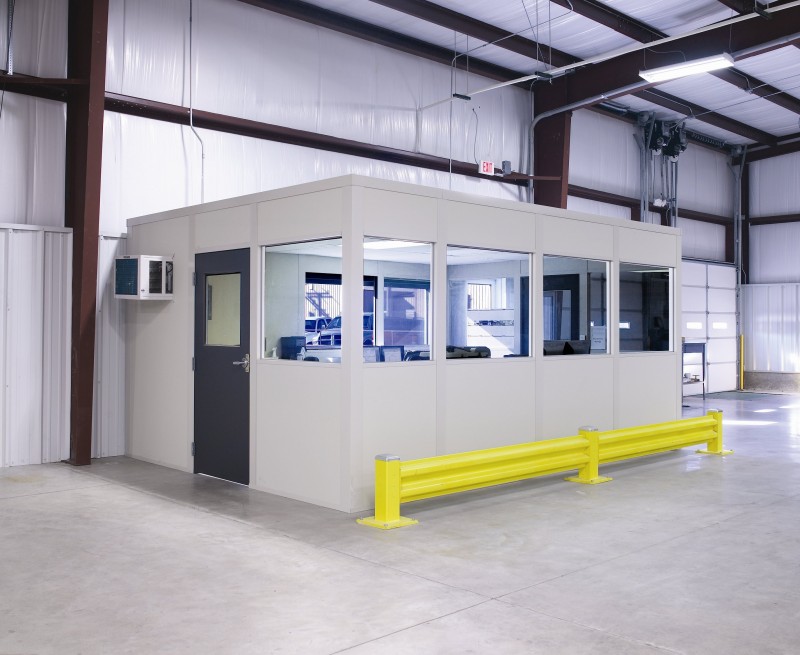
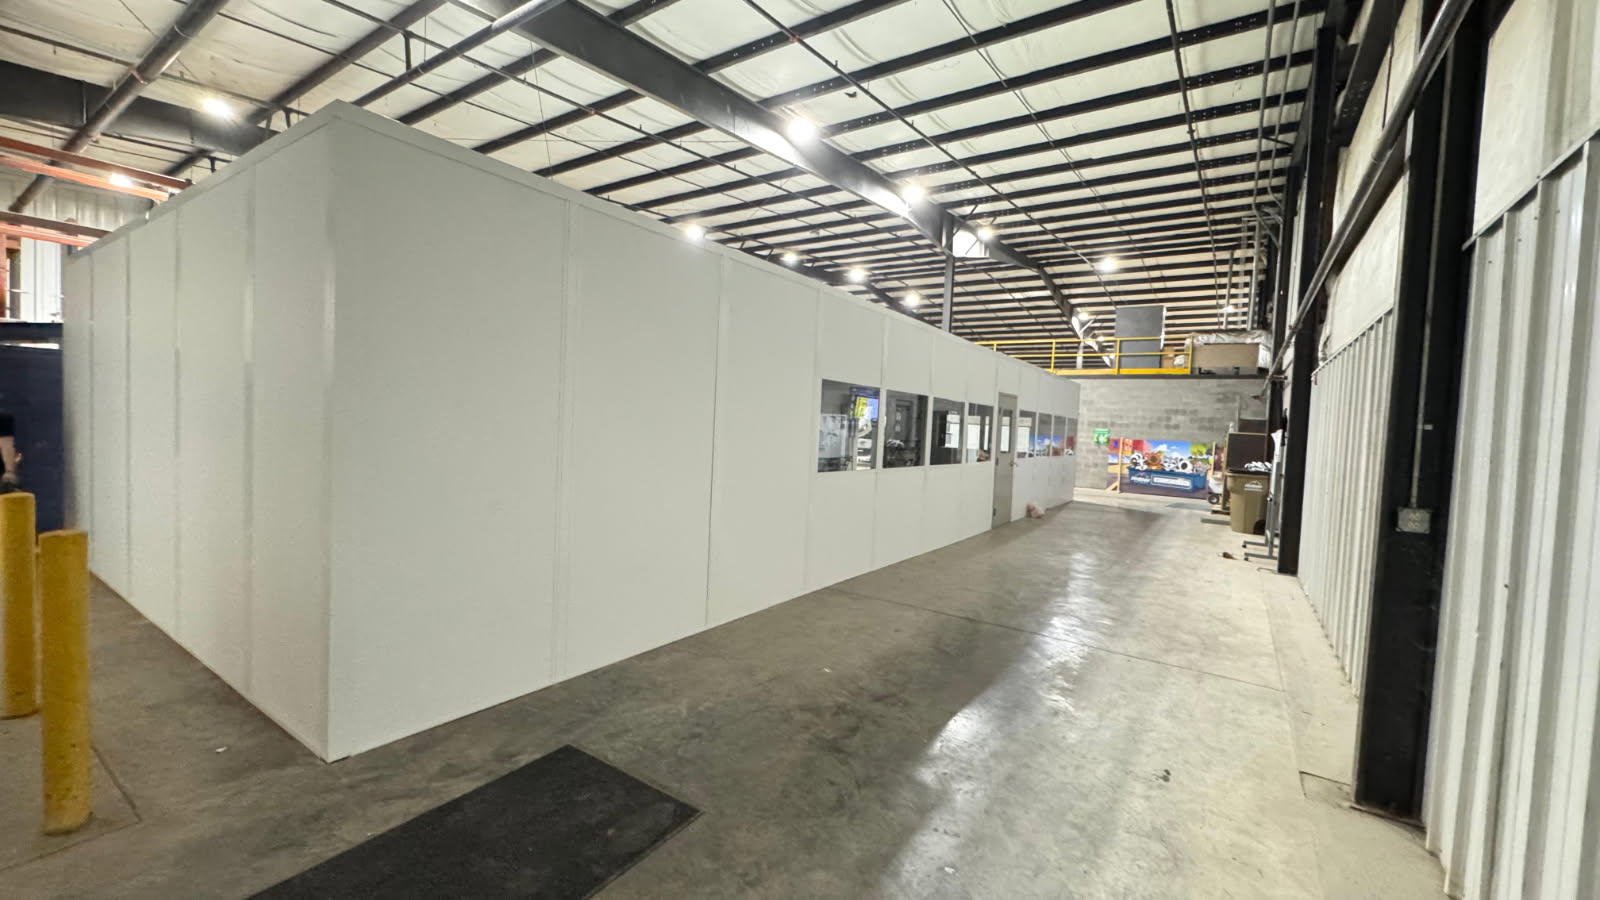
Glazed rooms keep Greenwood supervisors and inspection staff beside the manufacturing activity they oversee.
We design and install modular offices in Greenwood for the distribution buildings and manufacturing plants along I-65 South — in-plant offices, QC rooms, and break rooms built inside your building while it keeps working.
Most facilities along this corridor share one gap: not enough enclosed, conditioned space on the floor. A prefab office closes it with finished panels, wiring, and HVAC, anchored to the floor you already have.
Call (888) 697-6368 with your dimensions and shift pattern. We come back with a layout and a line-item price.
In-plant offices and QC rooms are the most common request from Greenwood's manufacturers.
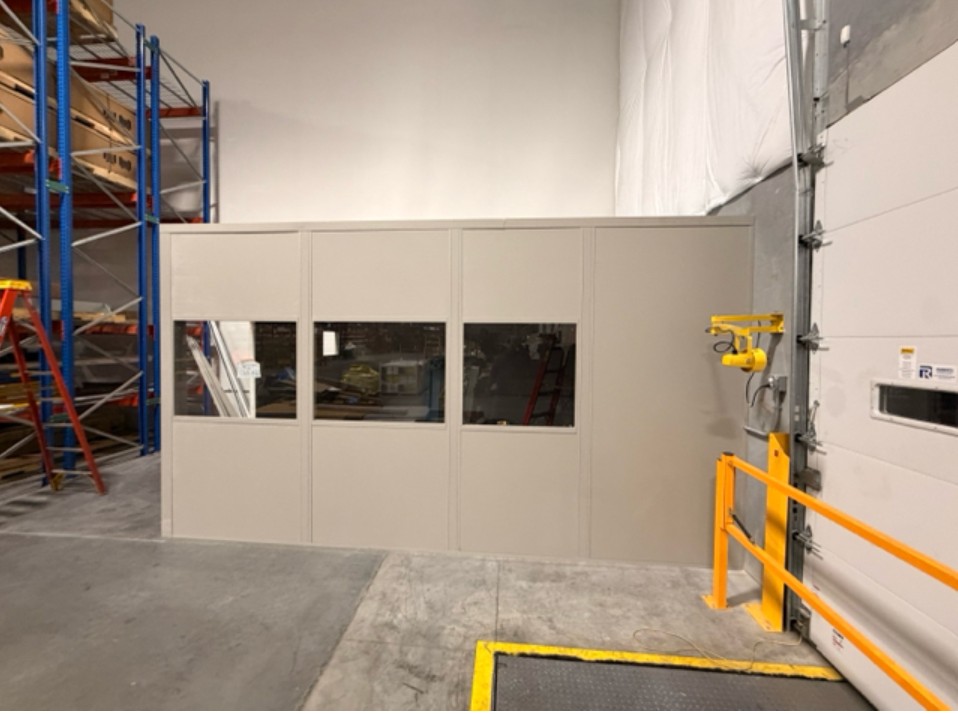
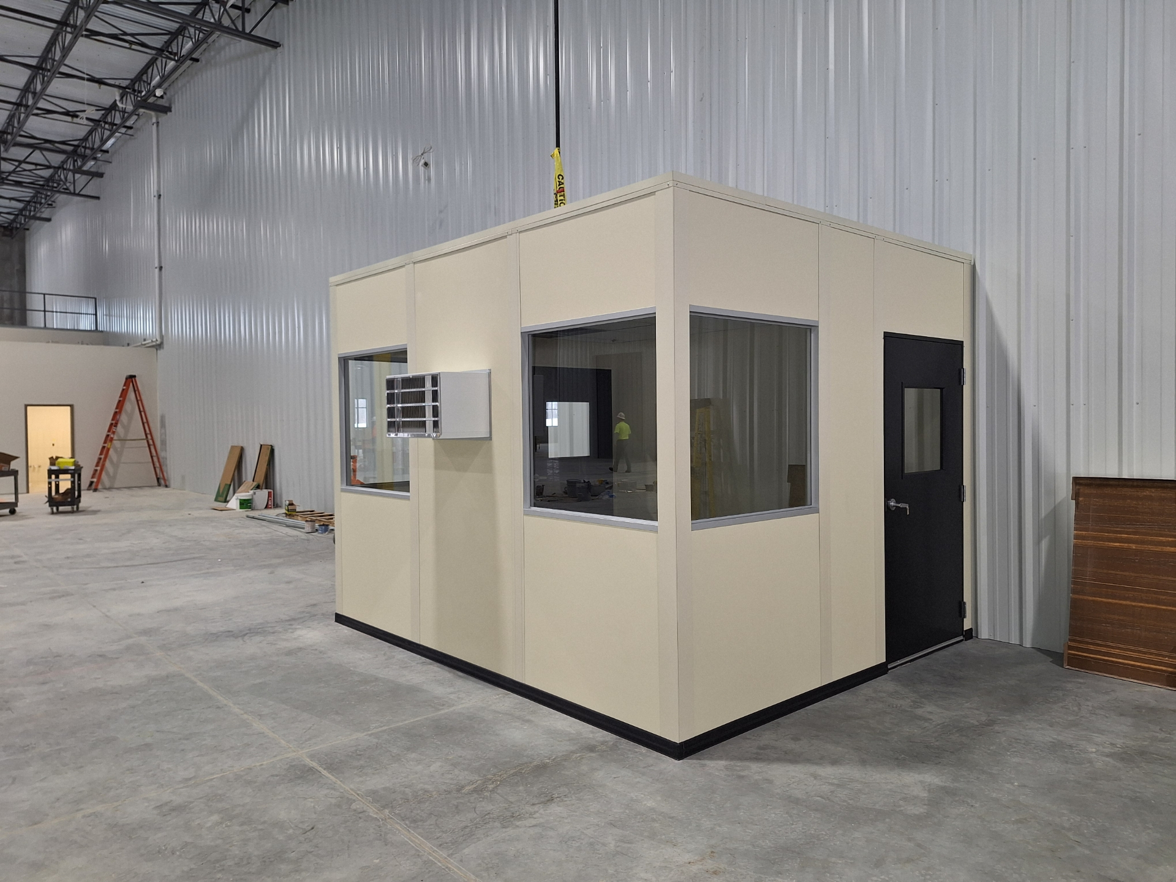
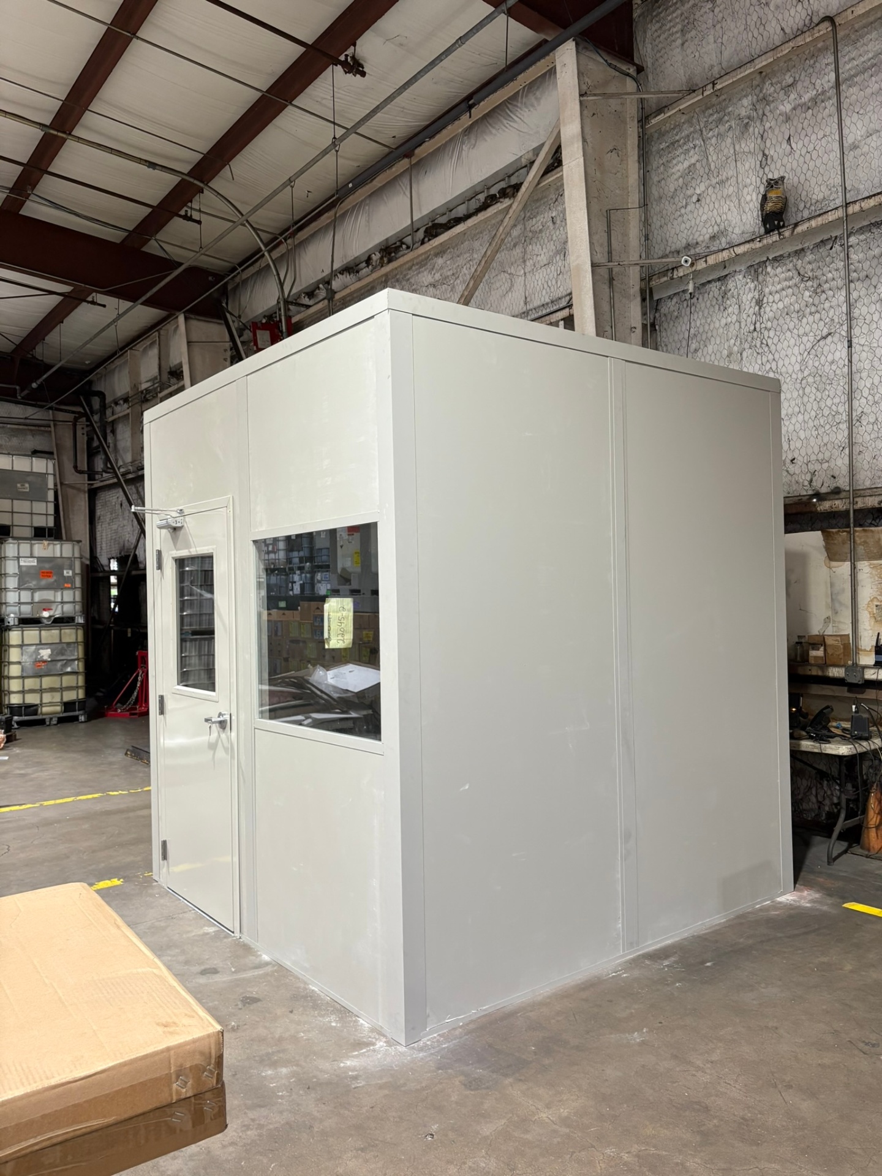
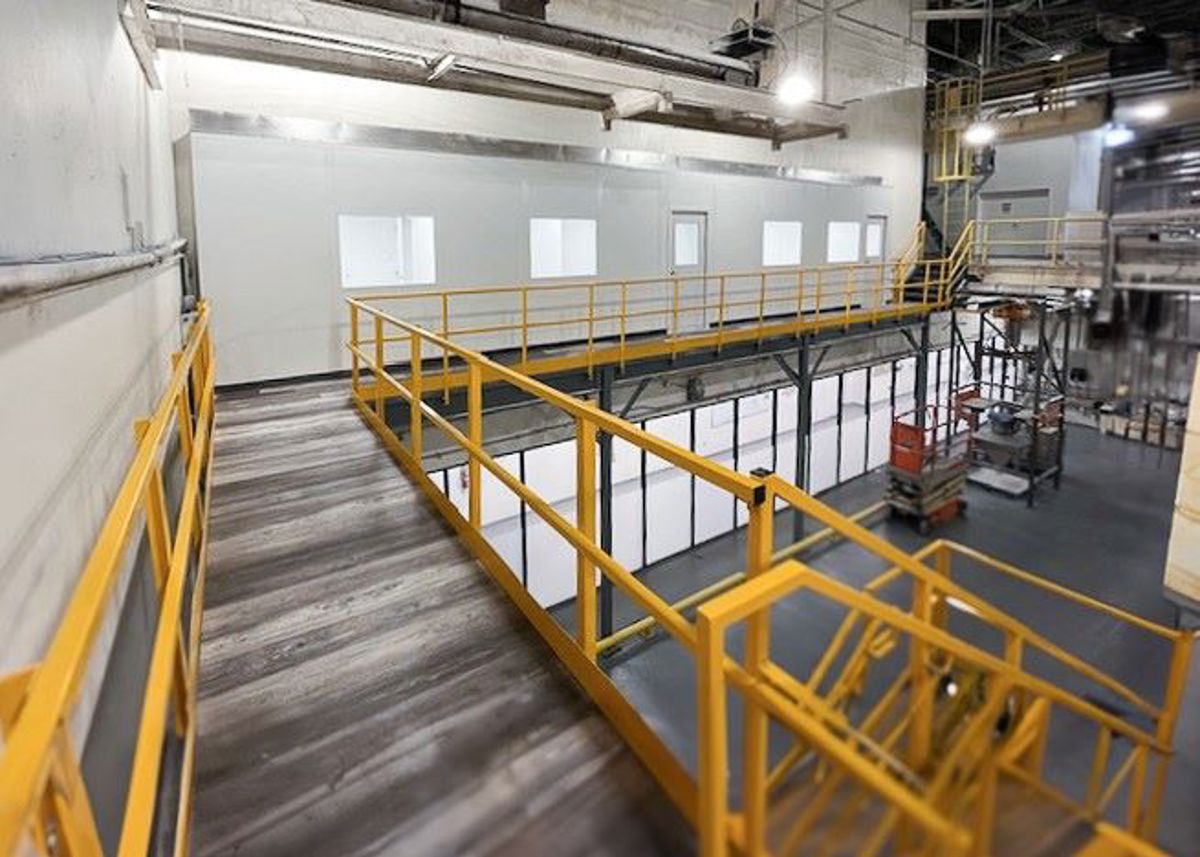
Glazed rooms keep Greenwood supervisors and inspection staff beside the manufacturing activity they oversee.
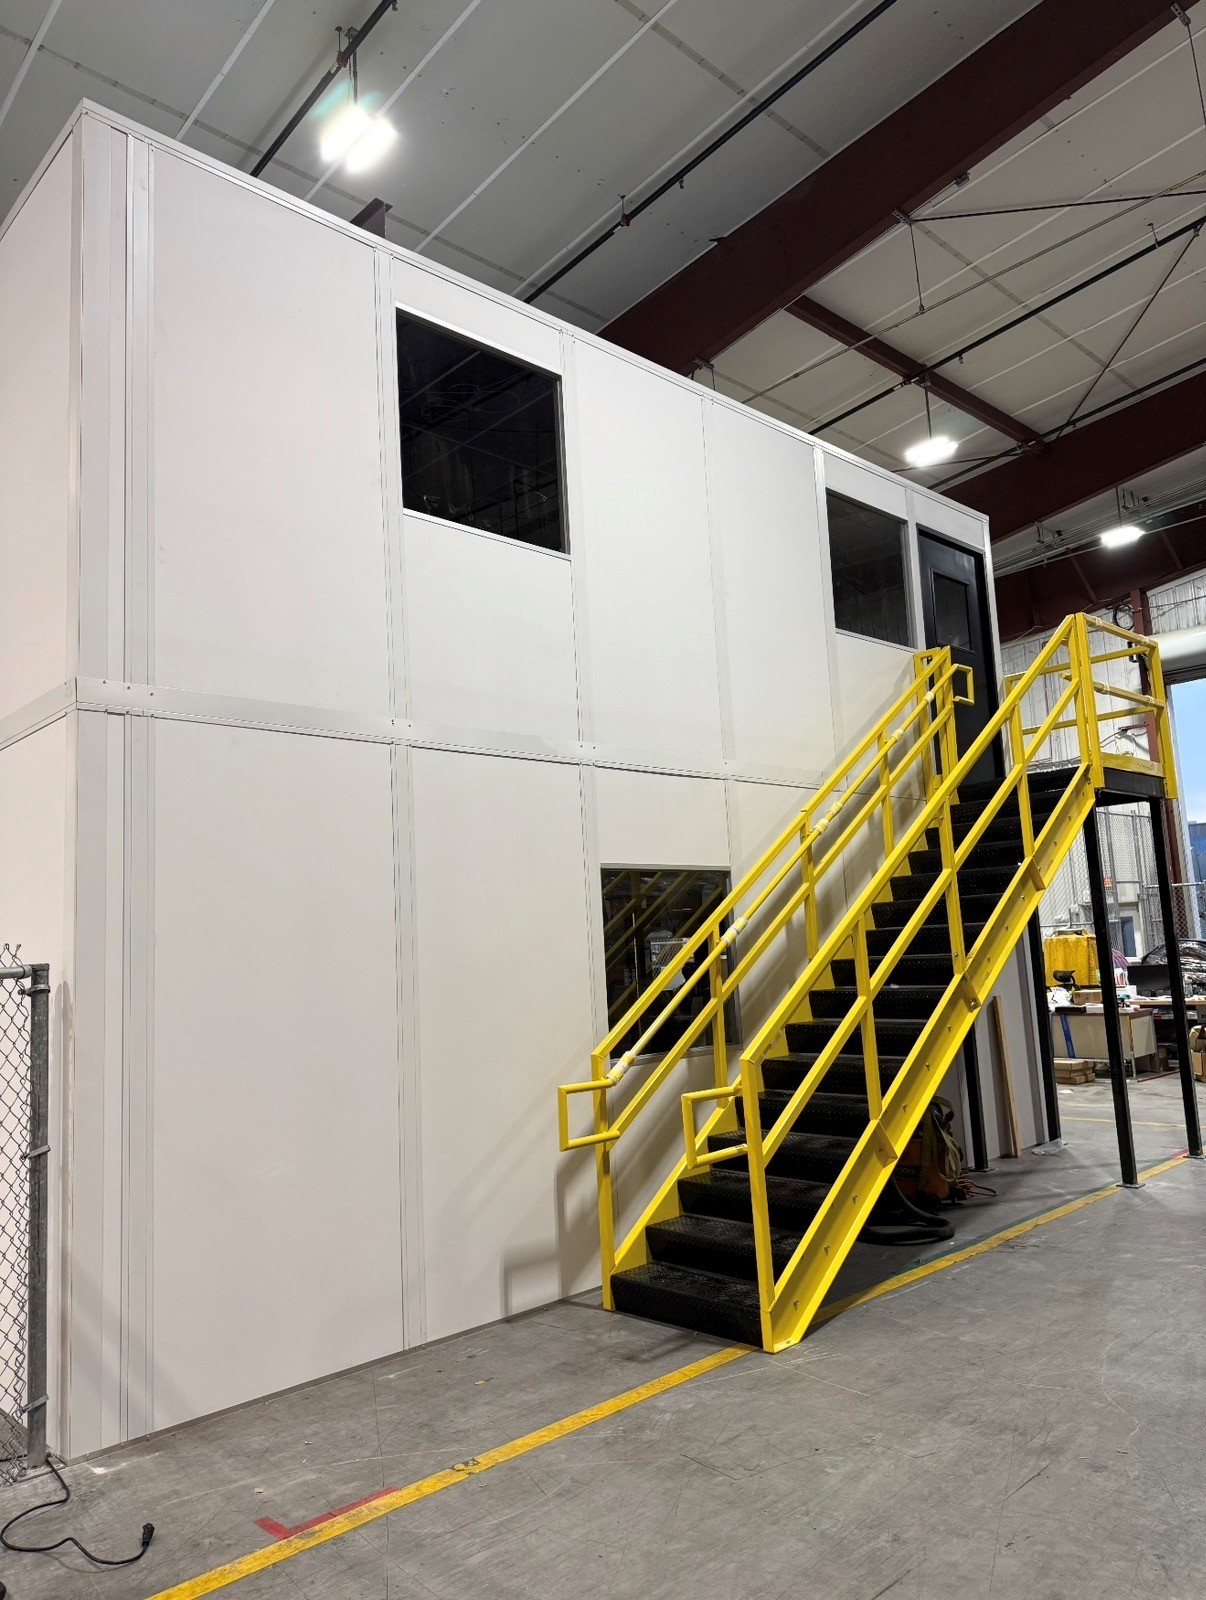
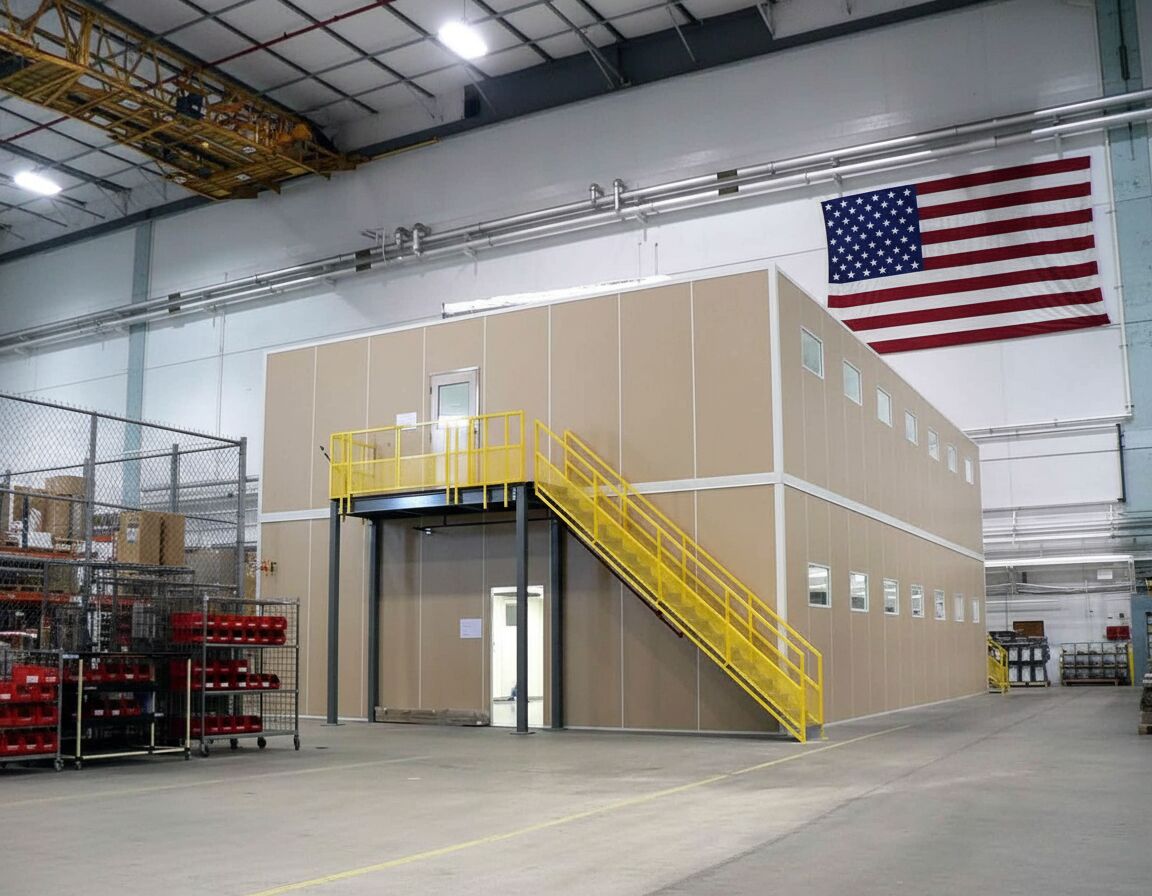
An upper office level leaves Greenwood's lower floor available for production and distribution tasks.
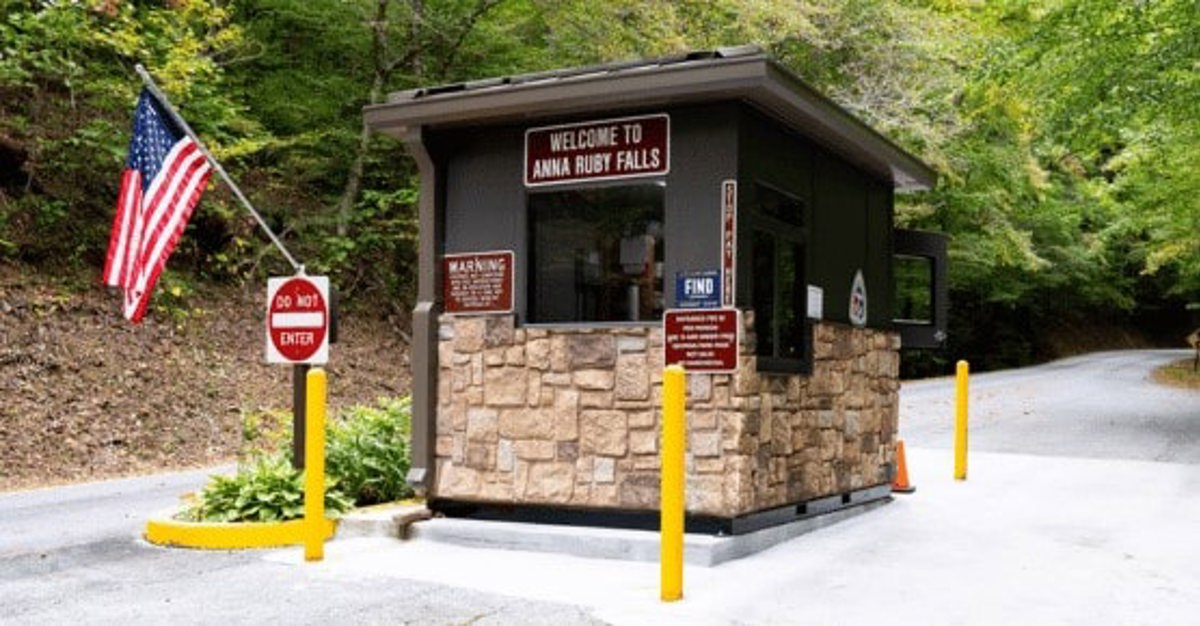
Truck-entry booths give Greenwood I-65 sites a separate room for gate staff.
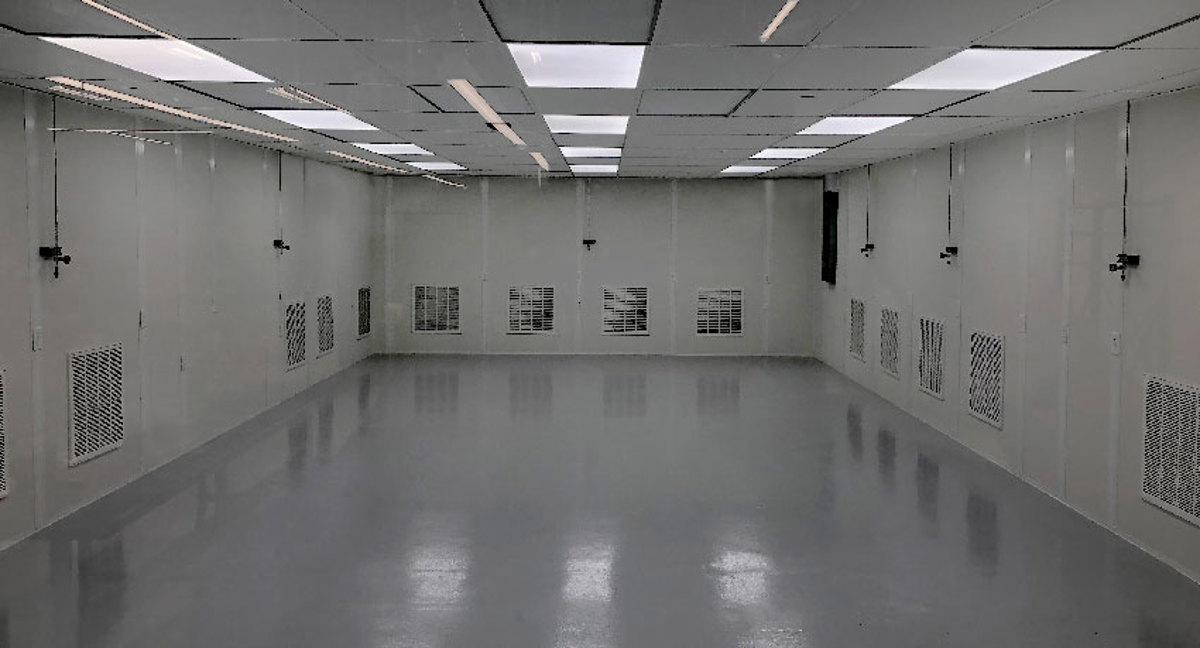
Controlled space supports sensitive handling away from general activity in Greenwood supplier plants.
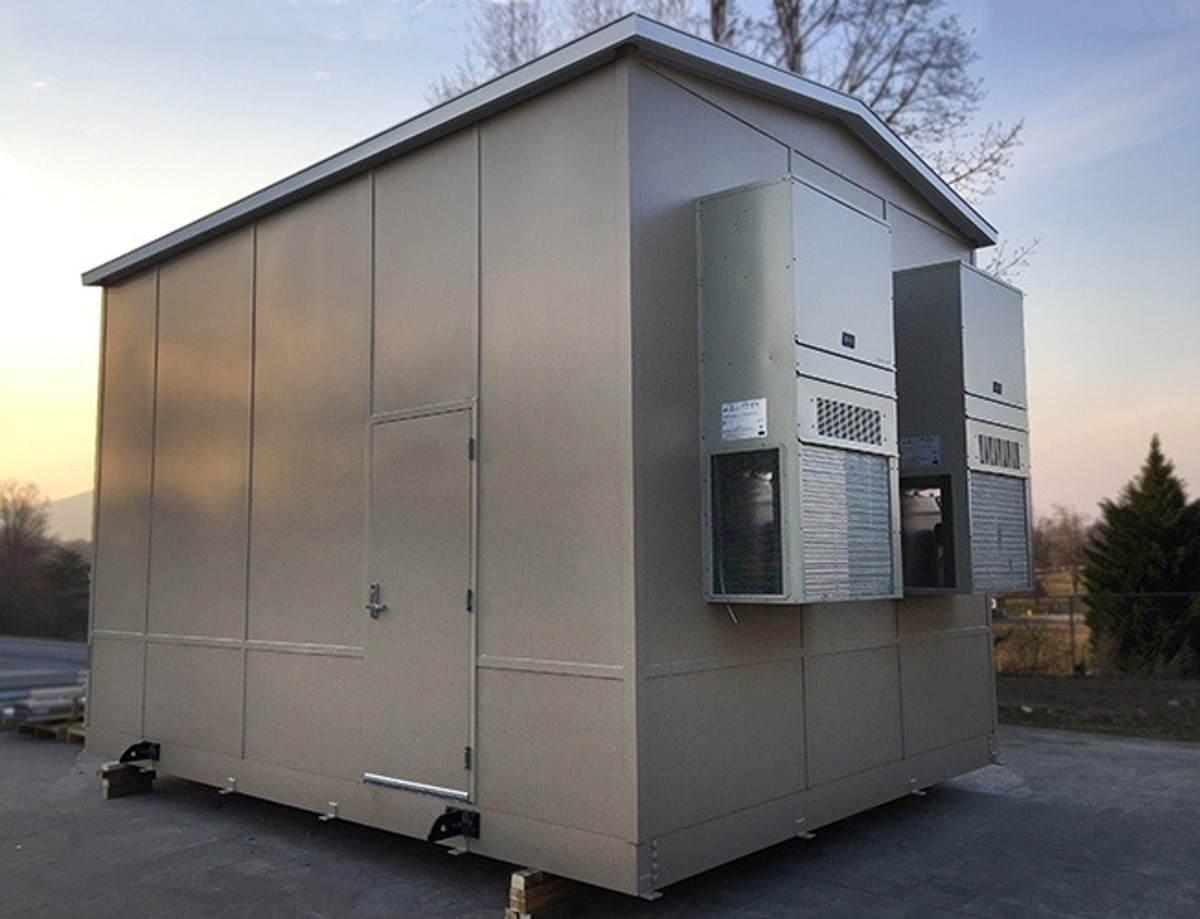
Equipment-side rooms help Greenwood plants separate machine noise from nearby office conversations.
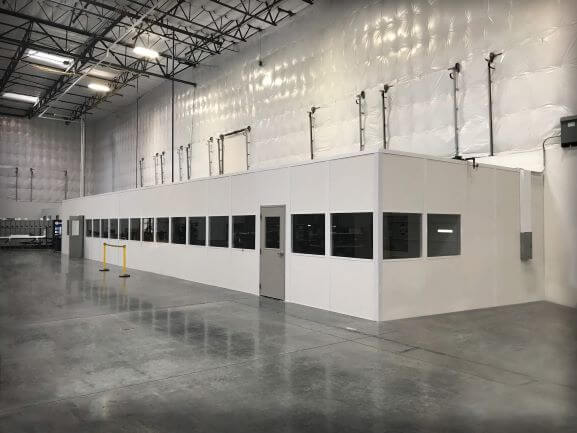
Heated and cooled rooms accommodate Greenwood shift breaks and small production meetings.
We start with the work: who uses the room, what they need to see, and how much noise has to stay out.
You approve a layout drawing — wall runs, doors, windows, electrical, HVAC — with an itemized quote before fabrication begins.
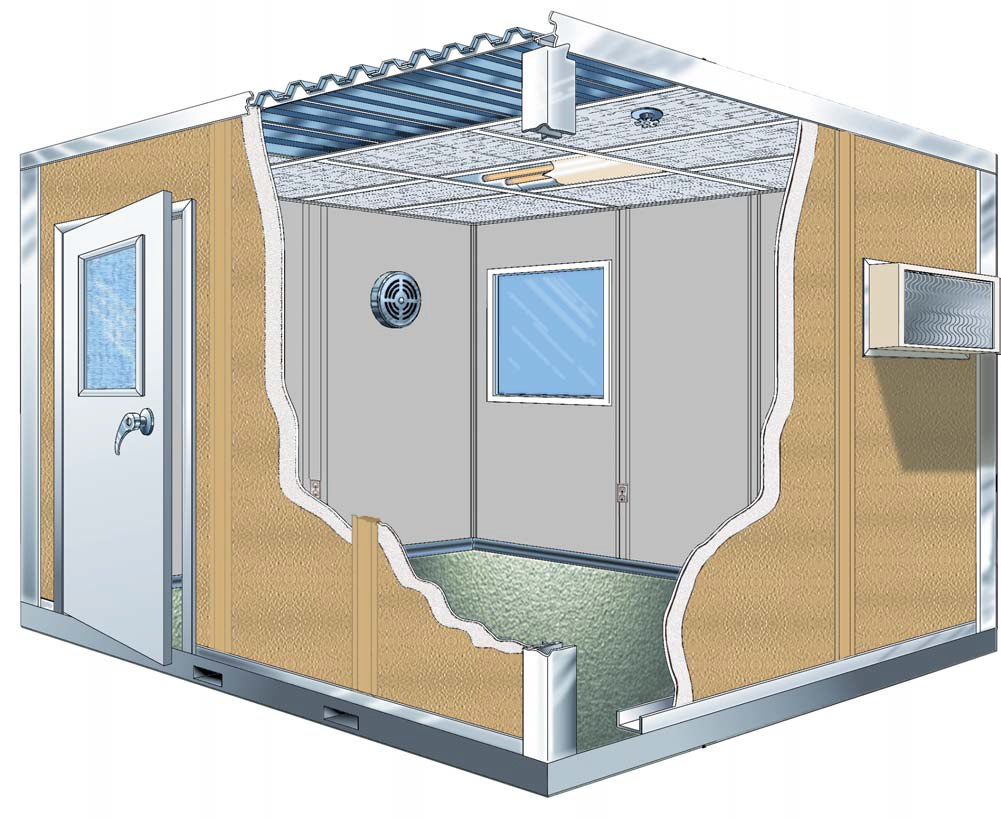
Rooms are insulated three-inch panels with pre-wired electrical, LED-lit drop ceilings, steel doors, and right-sized heating and cooling.
QC and inspection rooms get sound-dampening cores, added lighting, and dedicated circuits for test equipment.
Panels stage out of the travel lanes, and the room is ready for use soon after it is set.
Phone consultation
Layout drawing
Itemized quote
Delivery & installation
Buildings along this corridor range from older plants to recent distribution centers, so we measure every site instead of drawing from a catalog. Clear height, column spacing, and overhead utilities set the design.
Humid summers are the quiet problem in lightly heated, non-air-conditioned warehouses. An office or break room with undersized HVAC is a room nobody uses in August, so we size cooling for the building around it, not just the room.
Installs run in a compact footprint, off-shift when the line cannot spare the space during the day.
One person handles your drawing, quote, and schedule from start to finish.
In-plant offices and QC rooms are the steady request along I-65 South, where supervisors and inspectors need to sit next to the work. Most projects in Greenwood start with modular in-plant offices — an in-plant office or QC room placed next to the line it serves. We also install break rooms & conference rooms and machine & equipment enclosures for Greenwood facilities.
Greenwood manufacturing rooms are laid out from the production task backward: who needs a view, where samples enter, and which aisle must stay open.
Across I-65 South buildings, we match the enclosure and HVAC choices to the available height and the people using the room through successive shifts.
Greenwood's manufacturing and distribution facilities on I-65 South need office locations matched to their own column bays and working aisles.
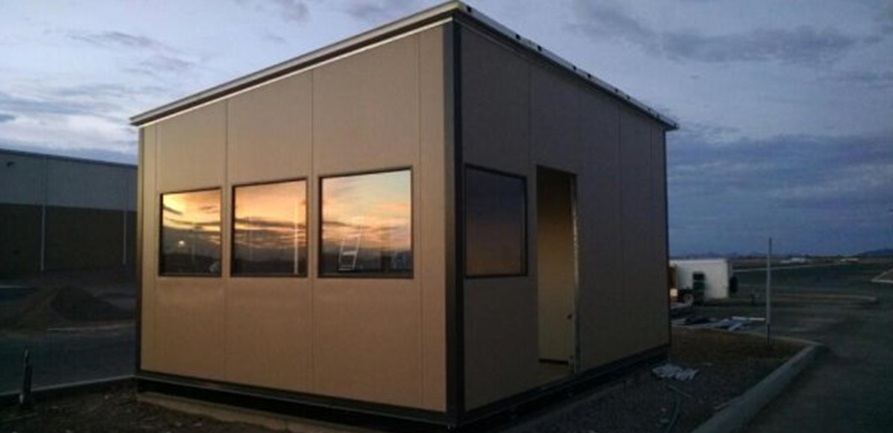
A look at panel offices and prefab rooms our team has installed at facilities around the region.
Outline the supervisor or inspection work planned for your Greenwood office and we'll put the room scope on paper. (888) 697-6368
3500 Depauw Blvd
Suite 1110, Unit B
Indianapolis, IN 46268
Monday - Friday: 8:00 AM - 6:00 PM
For Greenwood managers coordinating rooms across the south metro, these nearby pages describe other warehouse and plant applications.
Our office sits on the northwest side of Indianapolis, minutes from I-465 and I-65, so site visits and installs stay close to home.
3500 Depauw Blvd
Suite 1110, Unit B
Indianapolis, IN 46268
Monday - Friday: 8:00 AM - 6:00 PM
Saturday: Closed
Sunday: Closed
Turn your Greenwood supervisor or inspection-room requirements into a workable modular office drawing.