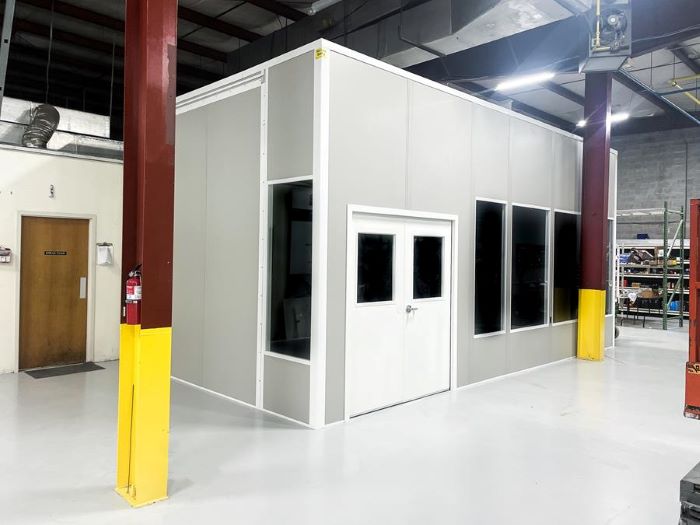
Modular In-Plant Offices
Low-profile offices fit beneath existing services in older Indianapolis plants inside I-465.
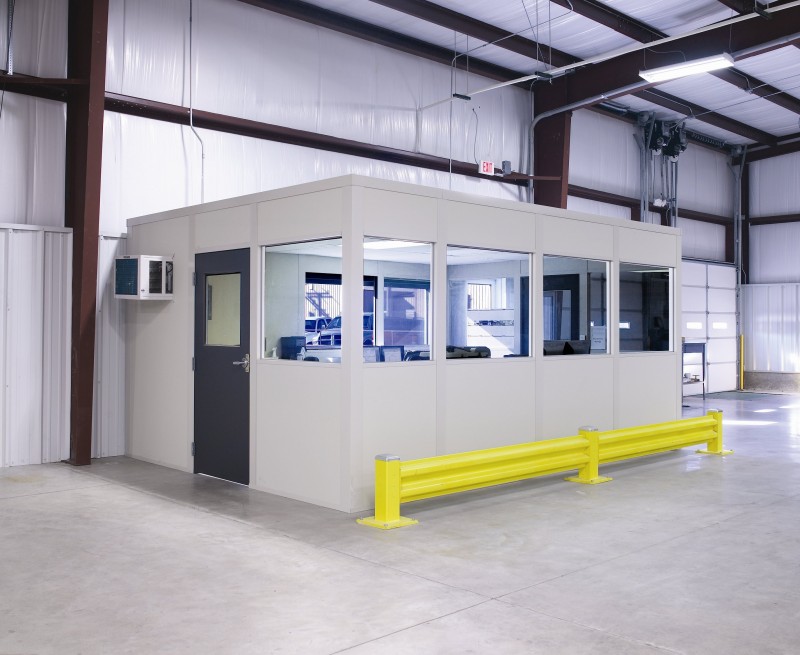
We design and install modular offices in Indianapolis for the warehouses and plants inside I-465 — in-plant offices, break rooms, and QC rooms built from finished panels while your floor keeps running.
Most buildings near downtown and along the rail lines are 18 to 26 feet clear, lightly heated, and short on enclosed space. A prefab office goes inside the shell you already have: walls, wiring, and HVAC arrive assembled, and the room is ready for use soon after it is set.
Call (888) 697-6368 with your rough dimensions. We come back with a layout drawing and an itemized price.
Every modular office we quote starts with the same inputs: headcount, sight lines to the floor, noise levels, and how much floor the room can take. You approve a layout drawing before anything is fabricated.
Older Indianapolis buildings were never drawn for offices, so we measure everything on site — clear height, column bays, overhead utilities — and design the room around what is actually there.
Food distribution and manufacturing plants here run cold in January and humid in August. We size the office HVAC to the room and the building around it, so the space stays usable all year.
One person owns your project from the first sketch through the punch list, backed by Warehouse Equipment & Supplies Co., in business since 1997.
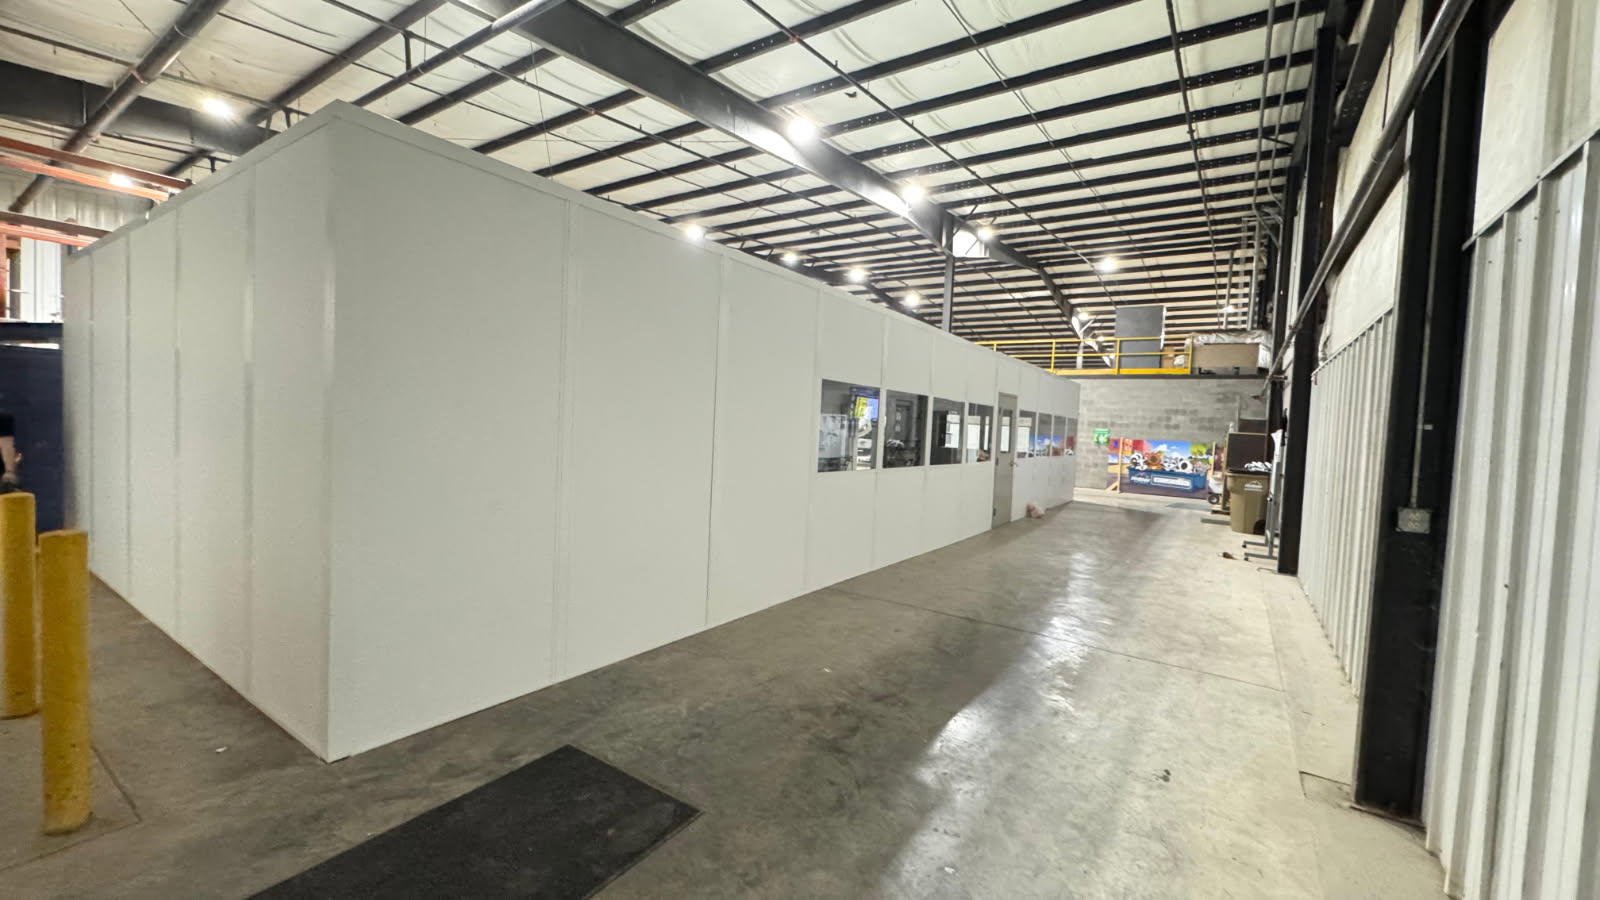
Single-story in-plant offices are the workhorse inside I-465, where low clear heights rule out anything taller. Most projects in Indianapolis start with modular in-plant offices — an in-plant office measured to the building's real clear height. We also install break rooms & conference rooms and machine & equipment enclosures for Indianapolis facilities.
Indianapolis plants inside I-465 often have overhead services and columns competing with the proposed office, so we establish usable height before drawing the room.
For food handling and general manufacturing floors, we balance staff access, panel placement, and room conditioning with the work continuing around the installation area.
Inside Indianapolis, older downtown and rail-corridor buildings call for office dimensions based on the overhead services already in place.
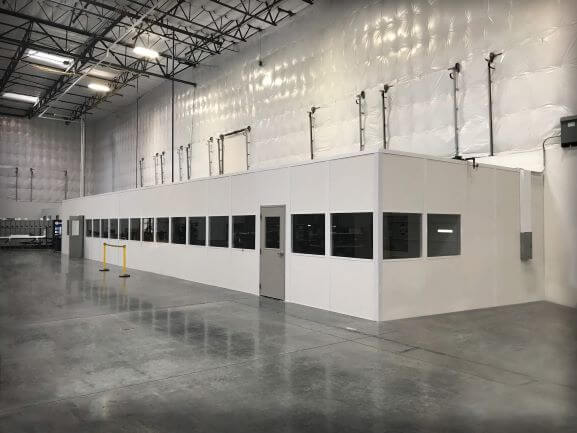
The quote breaks out walls, glazing, electrical, and HVAC on separate lines, so you can see what each option adds before you commit.
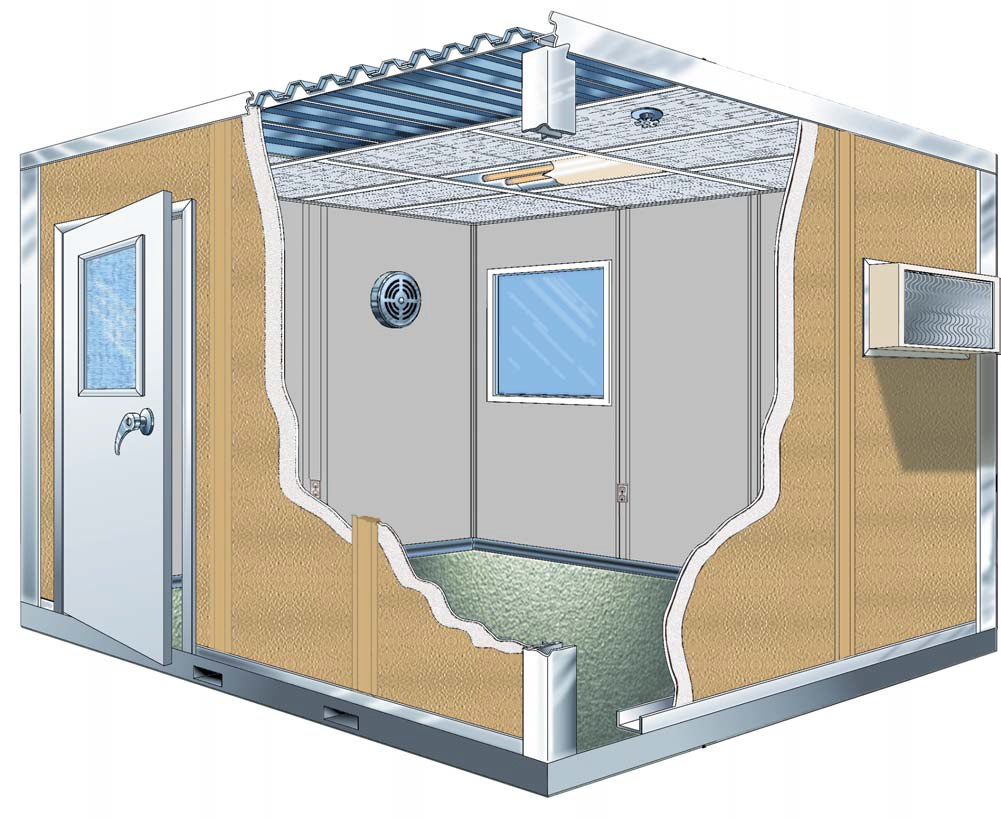
Modular offices are built from three-inch insulated panels with pre-wired electrical, a drop ceiling with LED lighting, steel doors, and heating and cooling matched to the space.
In buildings this age, the office is anchored to the floor and the ceiling sets under the lowest light or duct run.
Installs are sequenced around your shifts, with panels staged out of the traffic lanes so receiving and shipping never stop.
Phone consultation
Layout drawing
Itemized quote
Delivery & installation
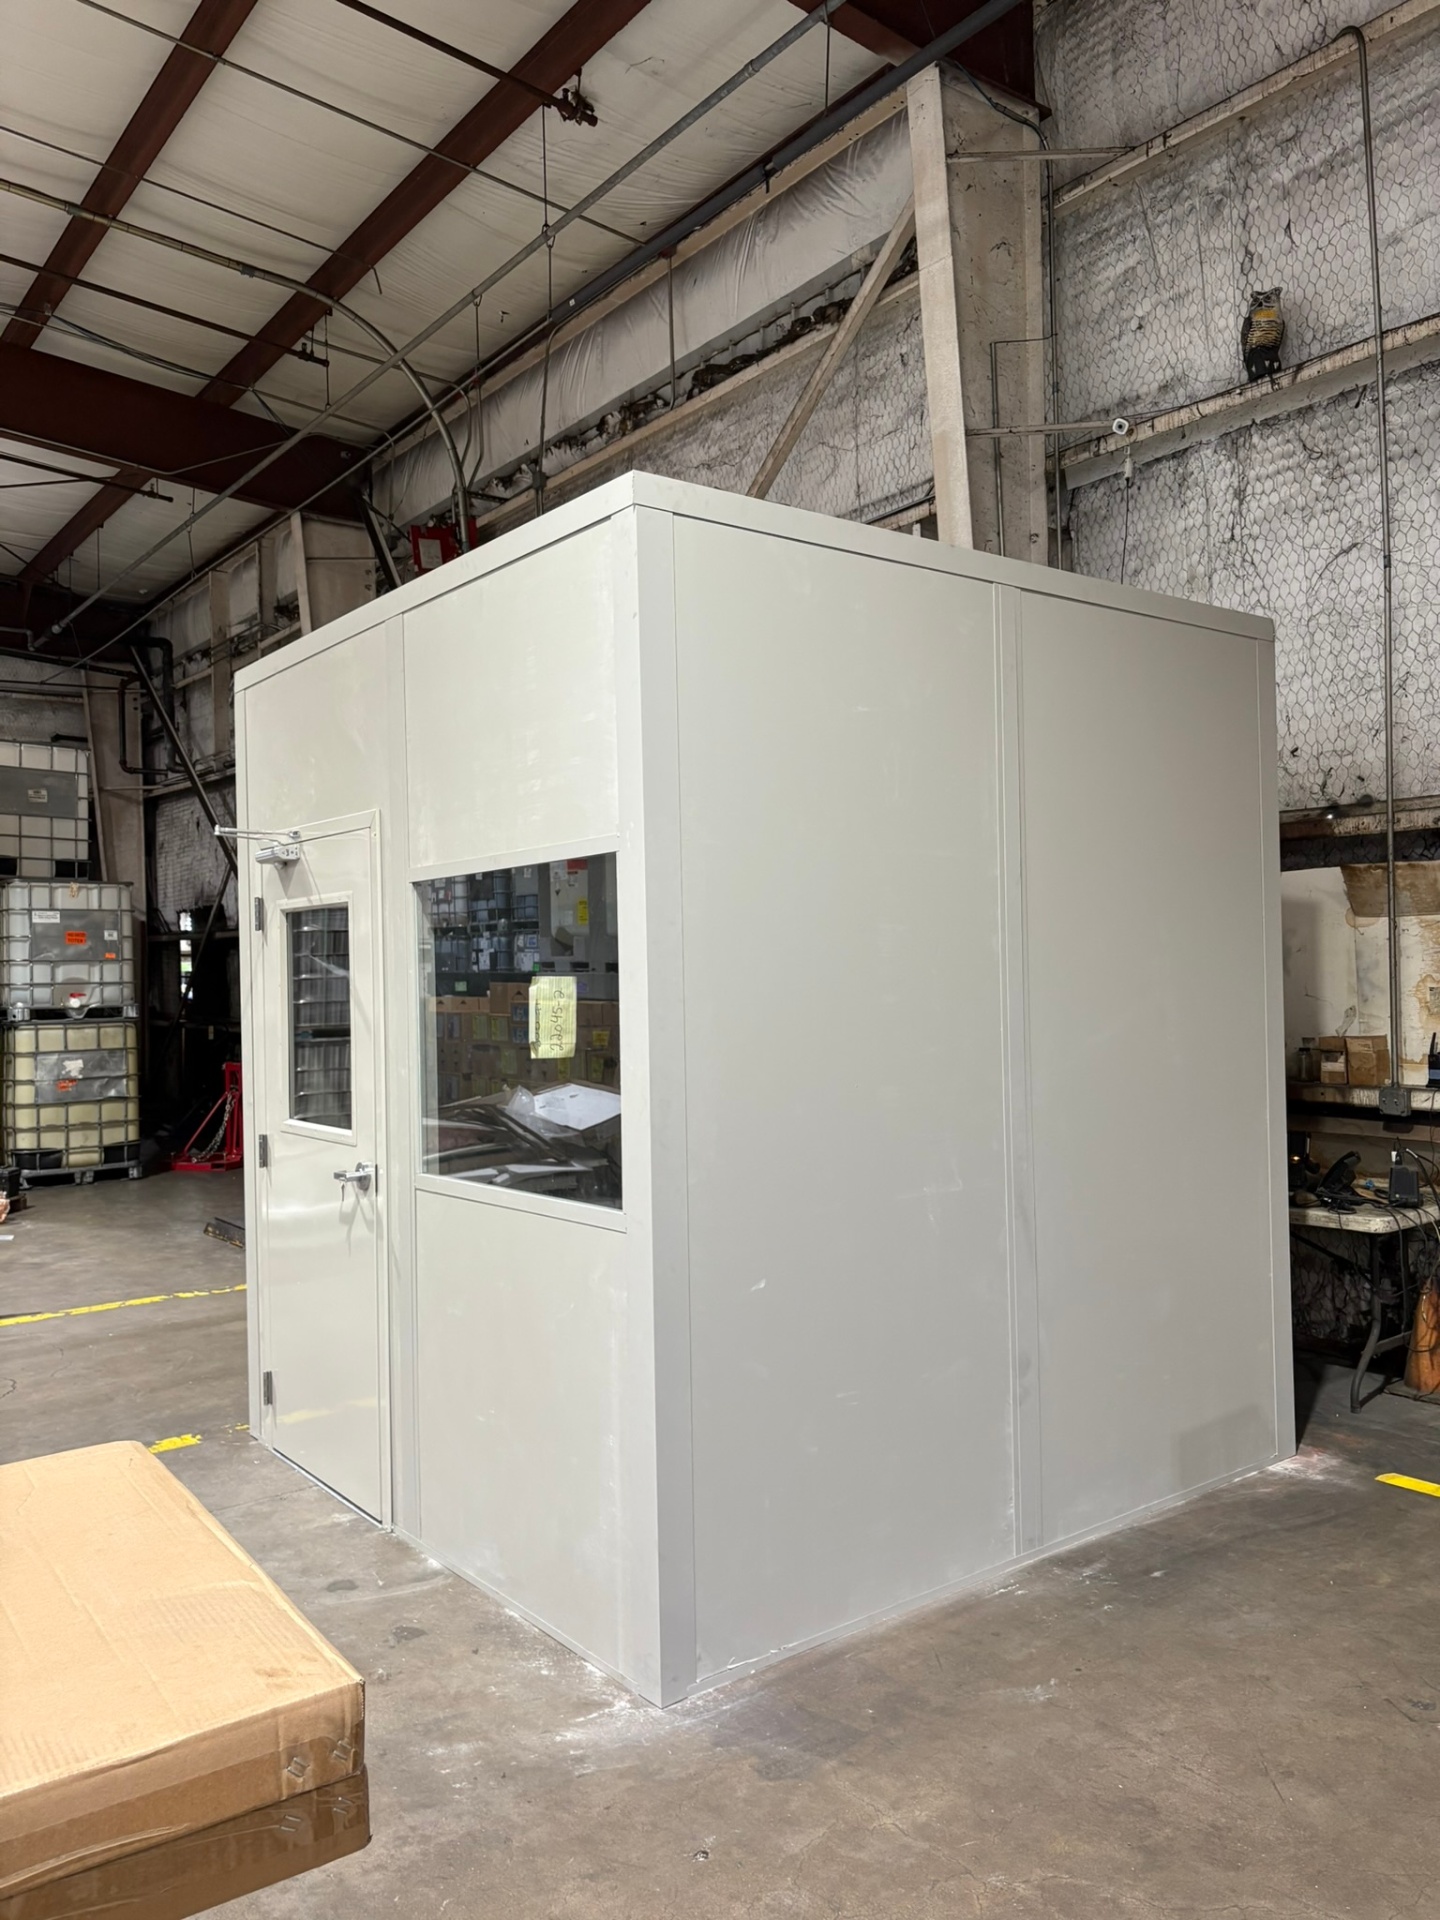
Single-story in-plant offices are the usual starting point in older Indianapolis buildings where height is limited.
Low-profile offices fit beneath existing services in older Indianapolis plants inside I-465.
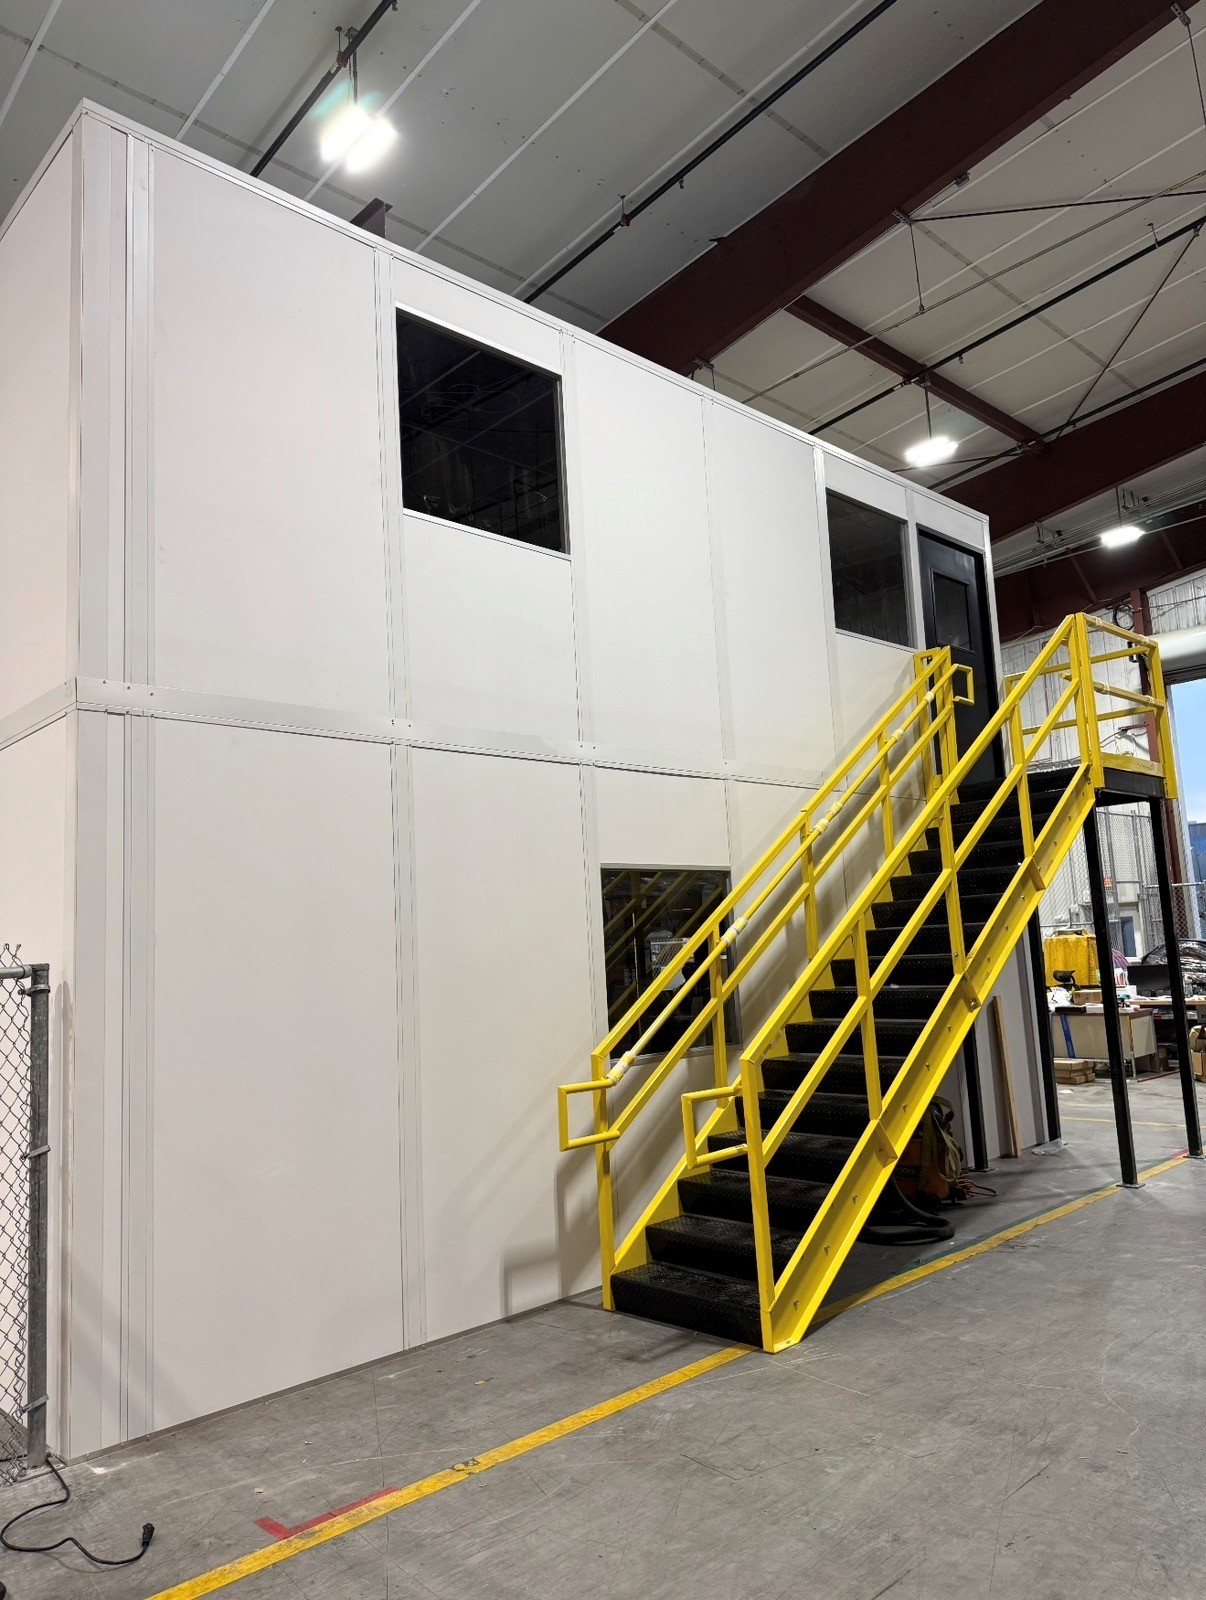
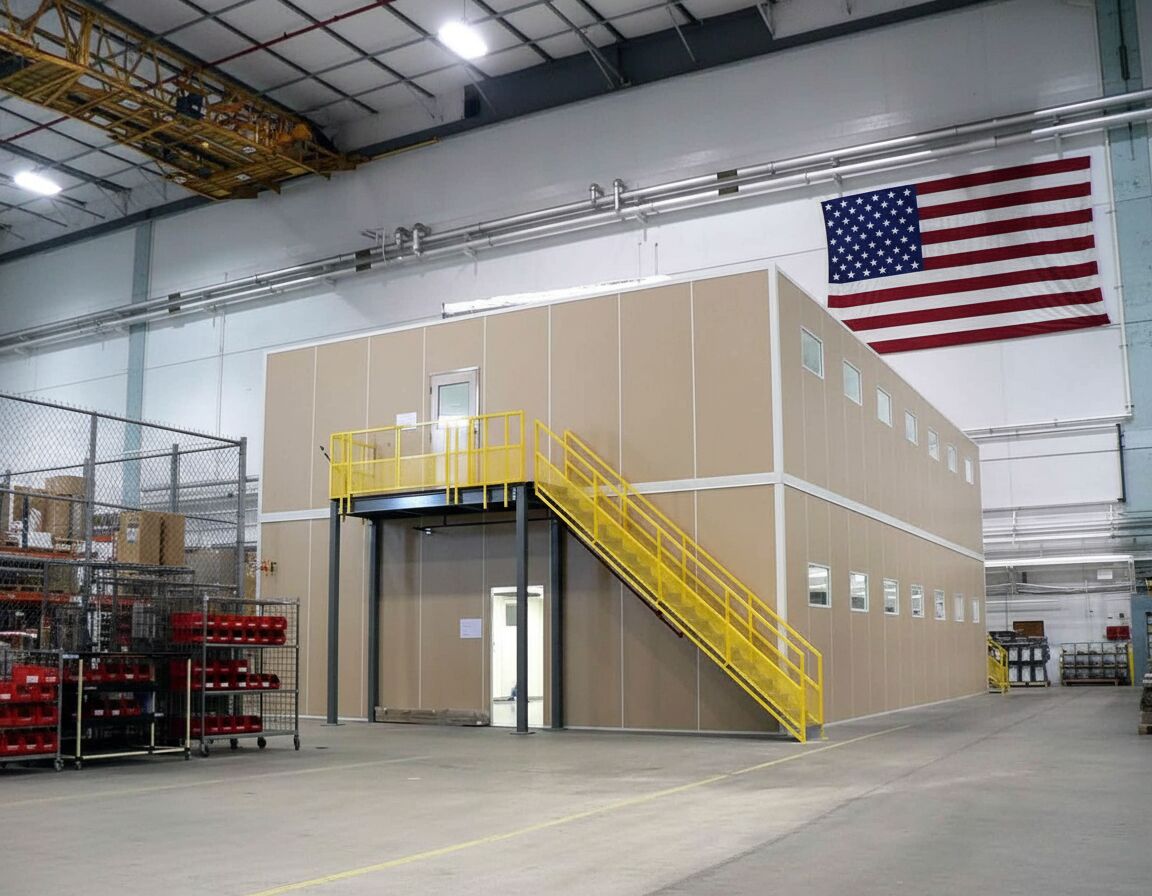
Stacked rooms suit Indianapolis warehouse bays where measured overhead space leaves room for another level.

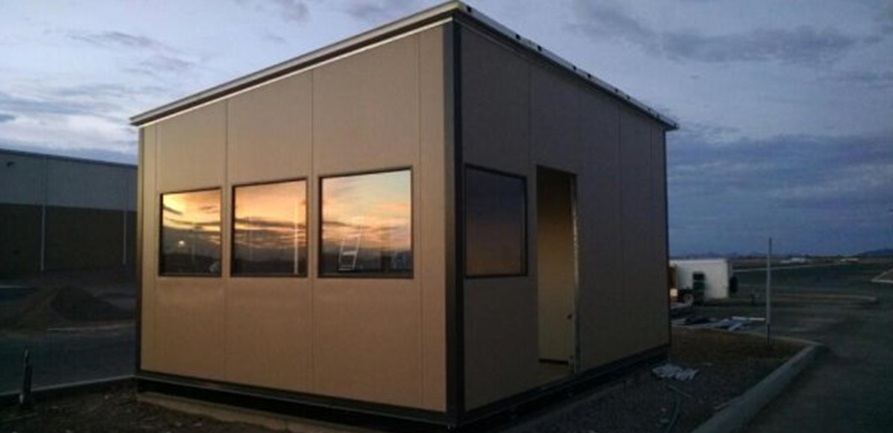
Entry booths separate freight check-in from indoor office work at Indianapolis distribution facilities.
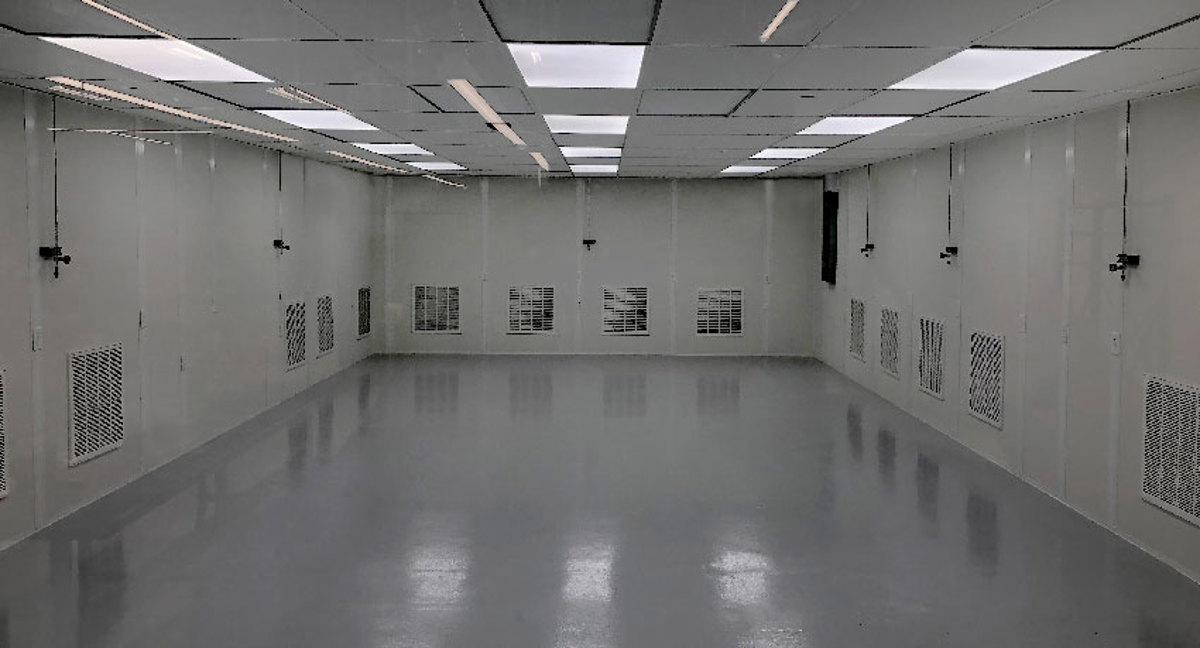
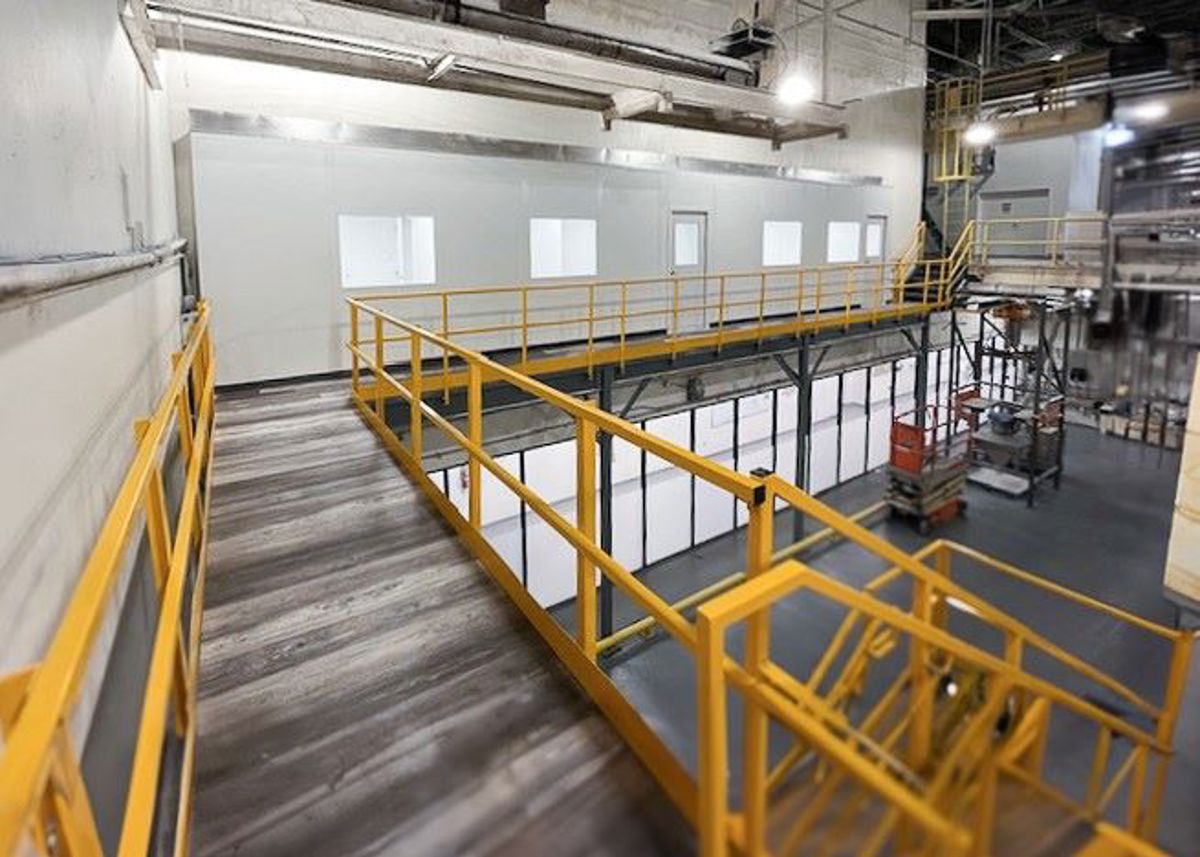
Controlled panel rooms separate sensitive handling from general food and manufacturing work in Indianapolis.

Enclosures surround noisy processing equipment in Indianapolis plants with nearby desks or workstations.
Conditioned rooms give Indianapolis warehouse shifts a separate place to meet and take breaks.
Panel offices and prefab rooms our installers have put up in plants and warehouses across the metro.
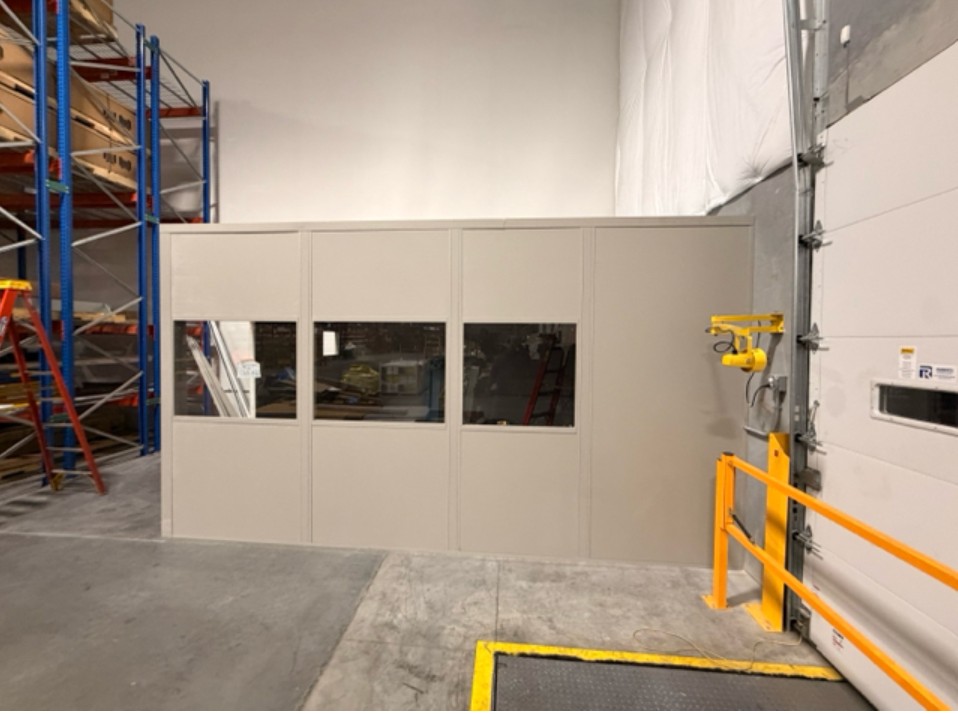
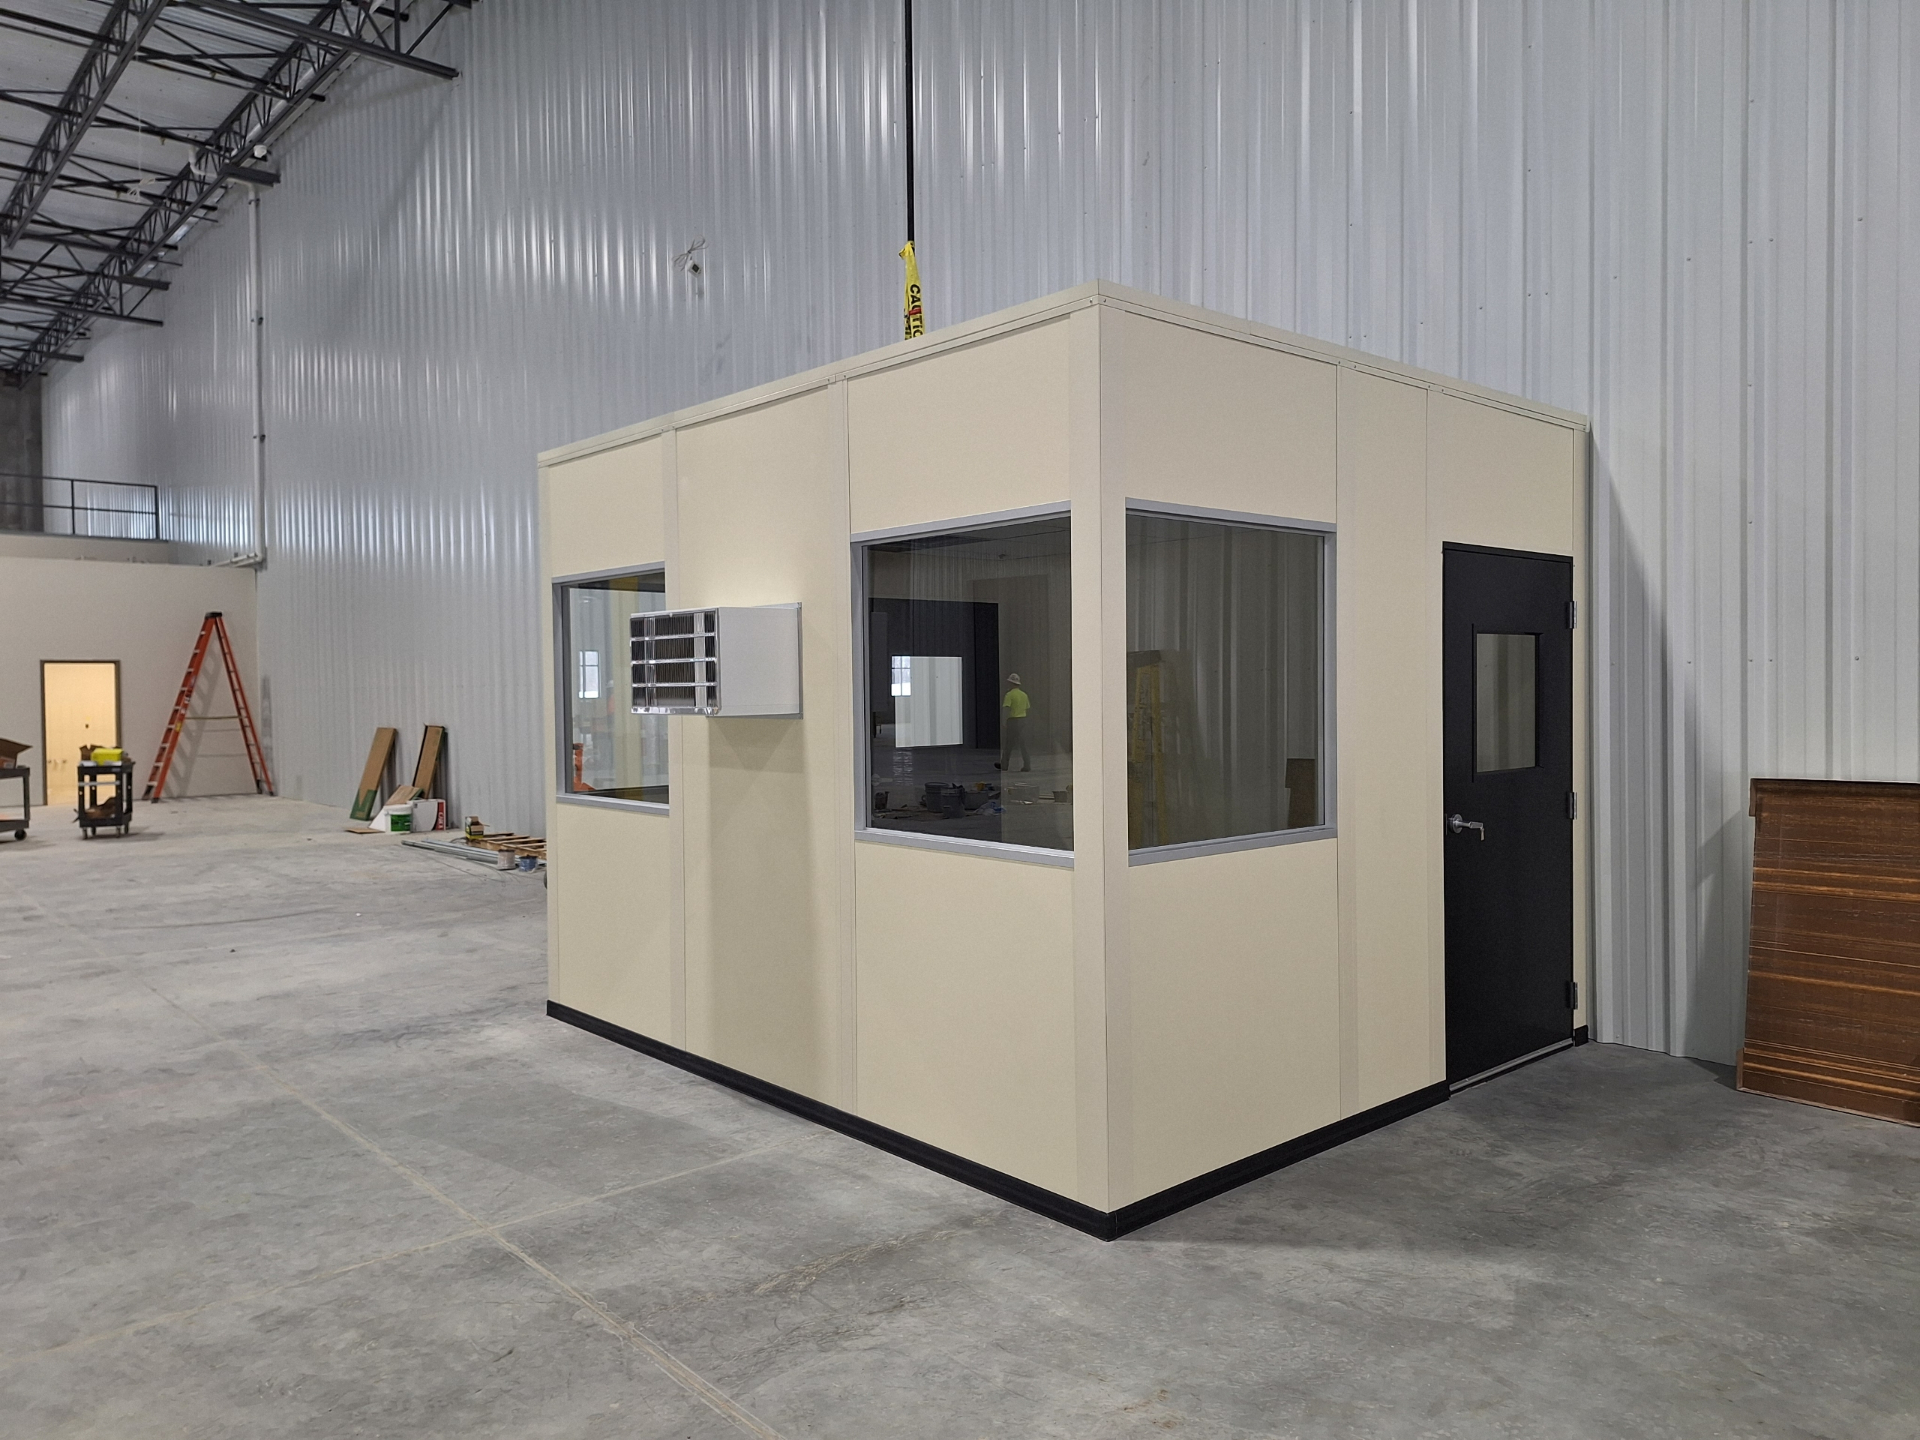
Send the available height and rough footprint in your Indianapolis building so we can start with a room that fits. (888) 697-6368
3500 Depauw Blvd
Suite 1110, Unit B
Indianapolis, IN 46268
Monday - Friday: 8:00 AM - 6:00 PM
Indianapolis operations extending outside the loop can follow these links to other metro office-planning pages.
Our office sits on the northwest side of Indianapolis, minutes from I-465 and I-65, so site visits and installs stay close to home.
3500 Depauw Blvd
Suite 1110, Unit B
Indianapolis, IN 46268
Monday - Friday: 8:00 AM - 6:00 PM
Saturday: Closed
Sunday: Closed
Make enclosed workspace fit your Indianapolis plant's existing height, columns, and day-to-day activity.