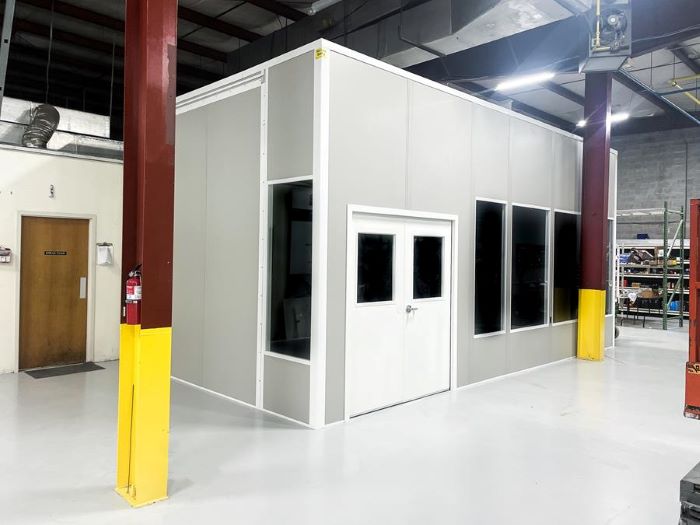
Modular In-Plant Offices
Enclosed, conditioned offices that stand on your existing floor, sized to the room you actually have.
See details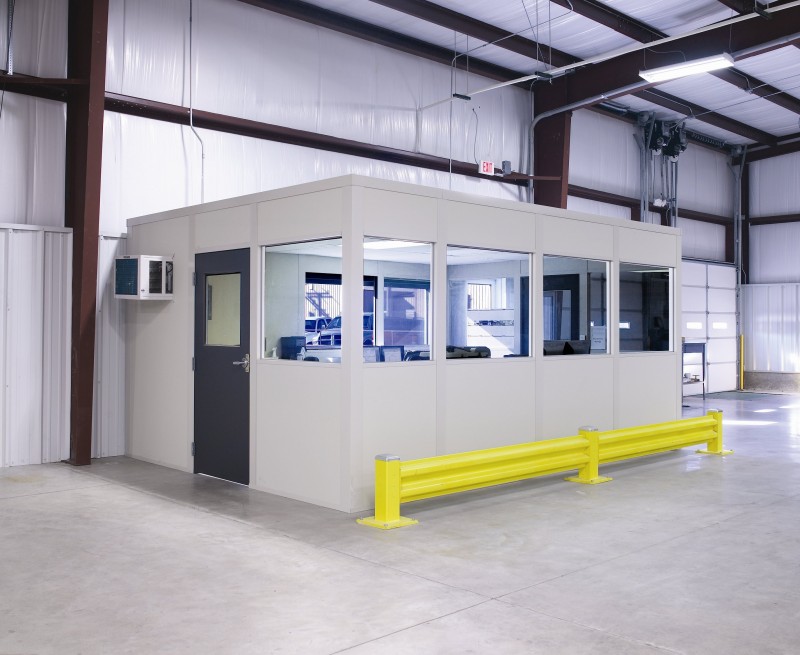
We design, supply, and install prefab in-plant offices inside working warehouses and plants across Metro Indianapolis — from the older buildings inside I-465 to the big-box distribution parks in Plainfield, Whitestown, and Mount Comfort. Panels, wiring, and HVAC arrive finished, so the room is ready for use soon after it is set.
Supervisor stations, QC rooms, break rooms, cleanrooms, guard booths, and two-story office buildings — each one planned around your clear height, your shift schedule, and the floor space you can actually spare.
From a one-desk supervisor station to a two-story office building, each system is planned around your clear height, your lift-truck traffic, and what the room needs to do.
Enclosed, conditioned offices that stand on your existing floor, sized to the room you actually have.
See details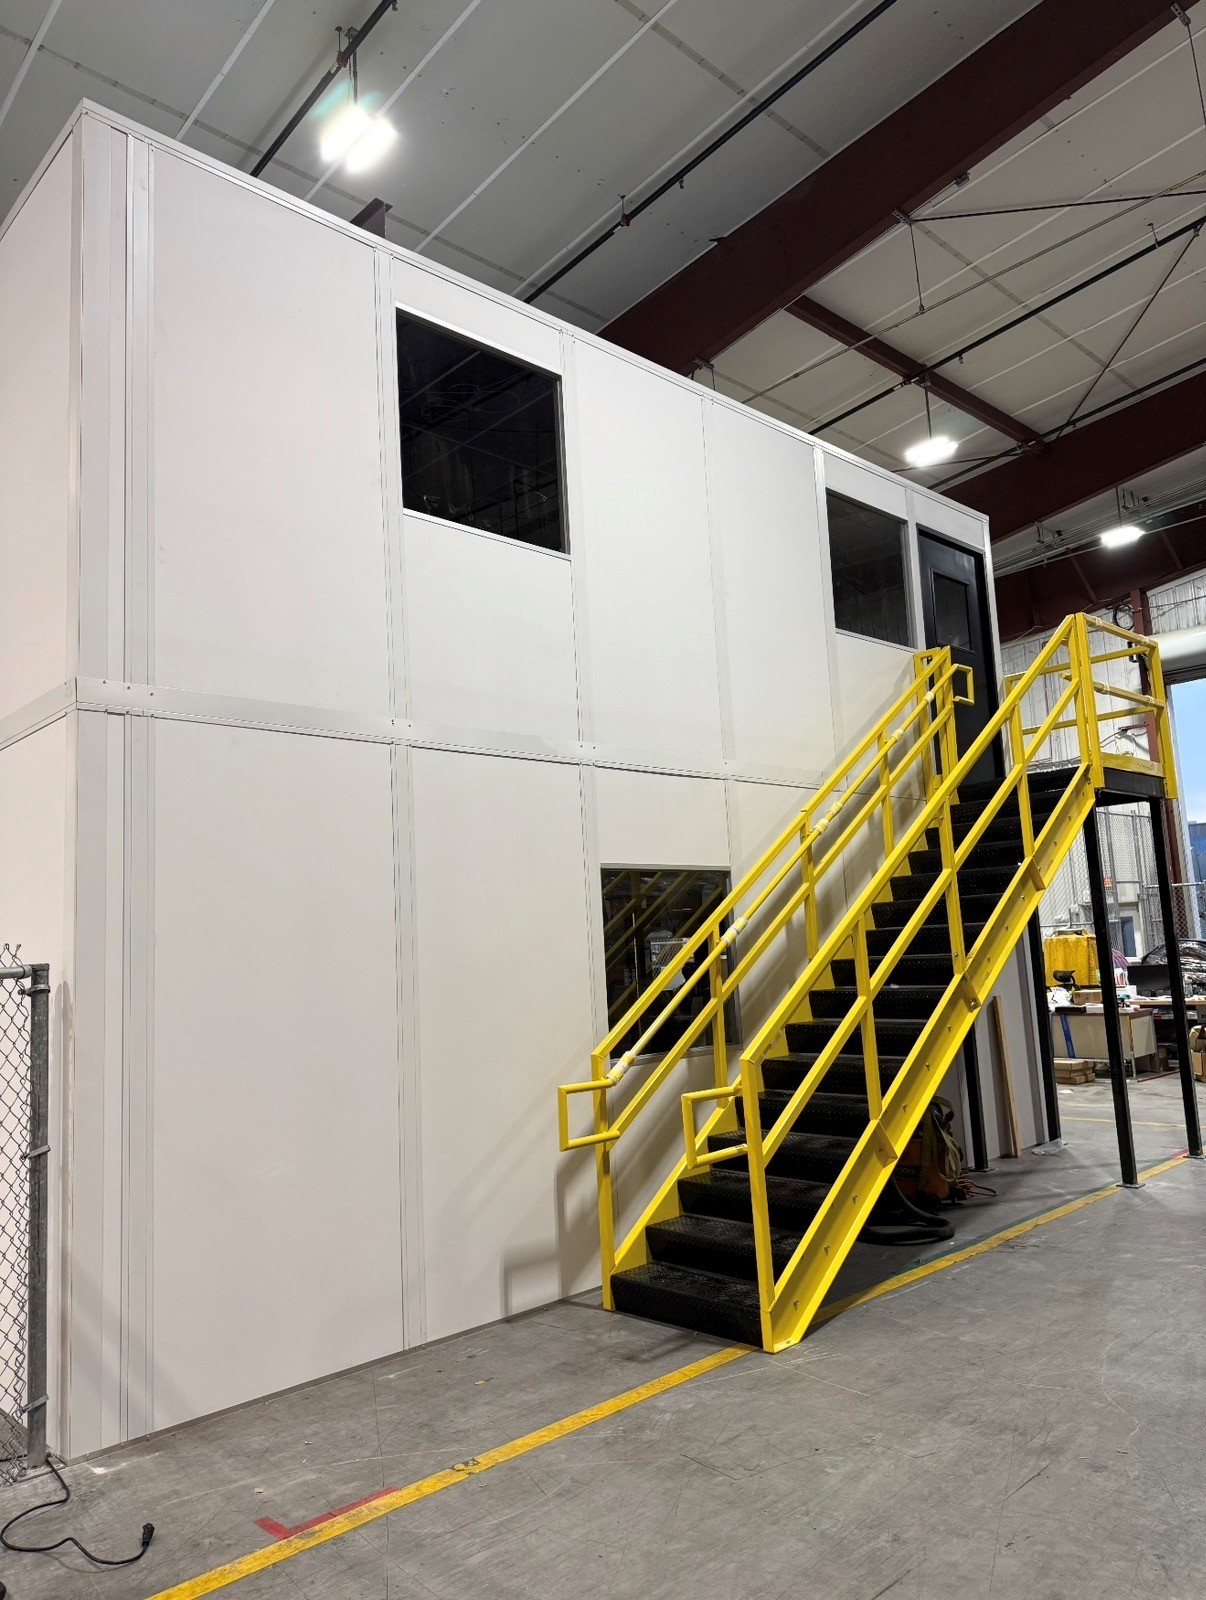
A second level of finished office space on the footprint you already gave up.
See details
Finished, wired booths for gates, scales, and yard entrances, set with a forklift or crane.
See details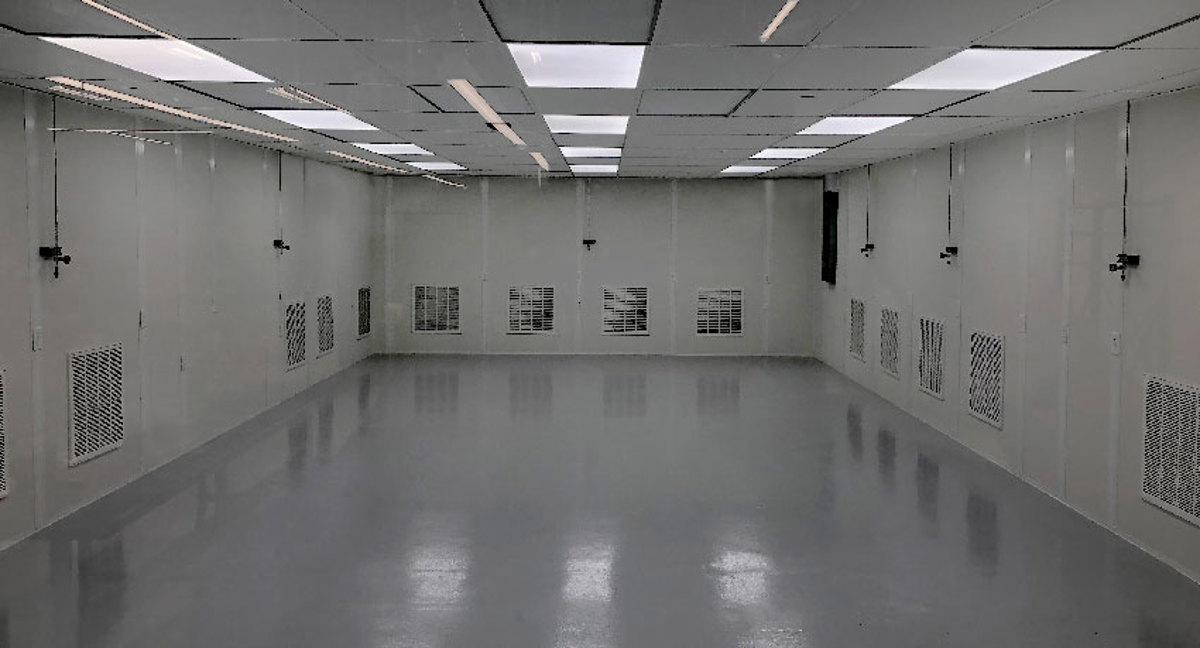
Classified, filtered rooms built inside your existing plant or flex building.
See details
Panel enclosures that contain noise, dust, and heat at the machine.
See details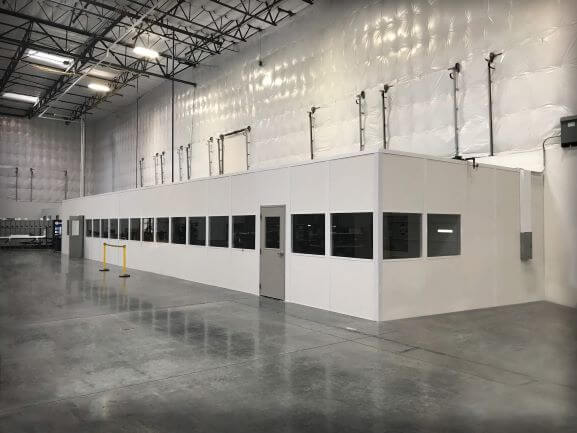
Quiet, conditioned rooms for shift breaks, training, and meetings.
See details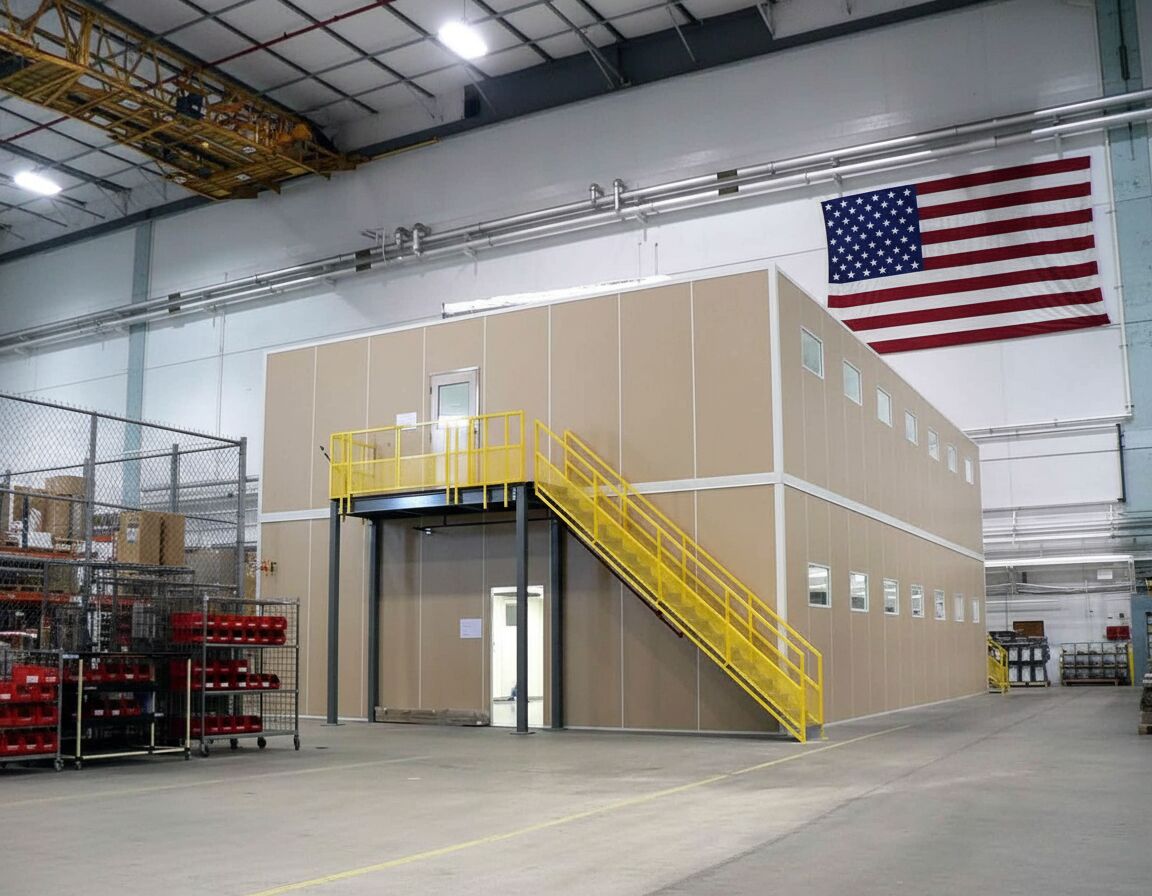
From the first sketch to the final walk-through, we run prefab office projects for plants, warehouses, and distribution centers across Metro Indianapolis.
Tell us the headcount, the clear height, and how trucks move through the bay. We send back a layout drawing and an itemized price at no charge.
In the older buildings inside I-465 every bay earns its keep. We place the office where it helps supervision without giving up storage or aisle width.
Panels, doors, windows, electrical, and HVAC arrive preassembled on the same truck, so the install starts the day the freight hits your dock.
Vetted installation partners erect every office to the manufacturer's specifications while our project manager owns the schedule and the punch list.
We represent Panel Built, a US manufacturer of modular offices, mezzanines, cleanrooms, and enclosures backed by engineered drawings and warranty coverage.
From the first call through the final walk-through you deal with one person. We answer the phone, return the email, and keep multi-shift projects moving.
A handful of answers set the layout, the electrical, and the HVAC before anything is fabricated. Our design specialists walk through them with you on a free call.
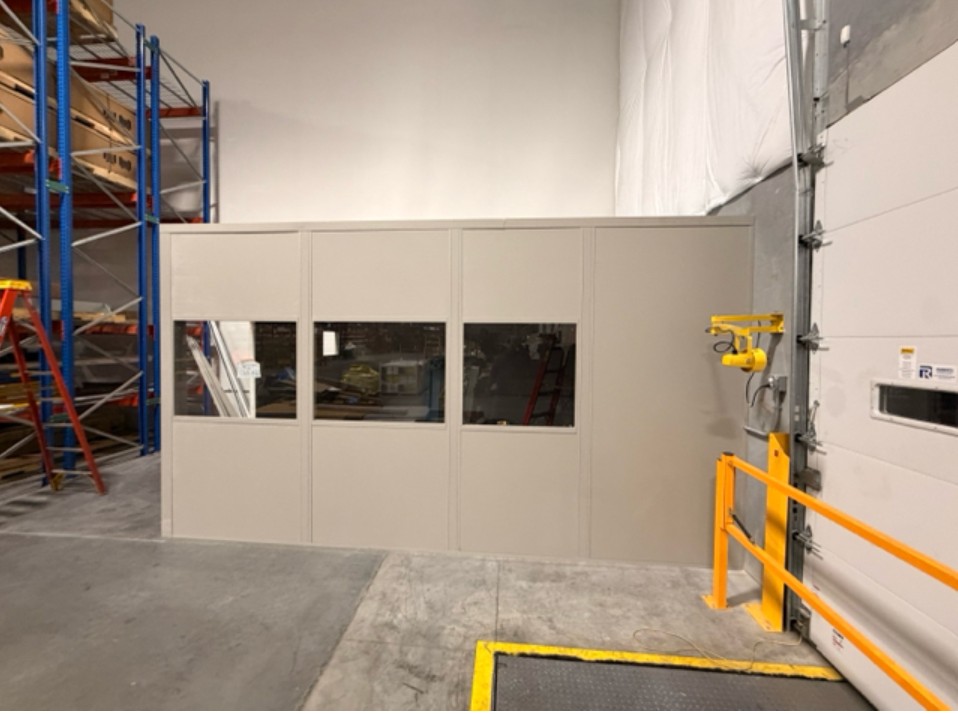
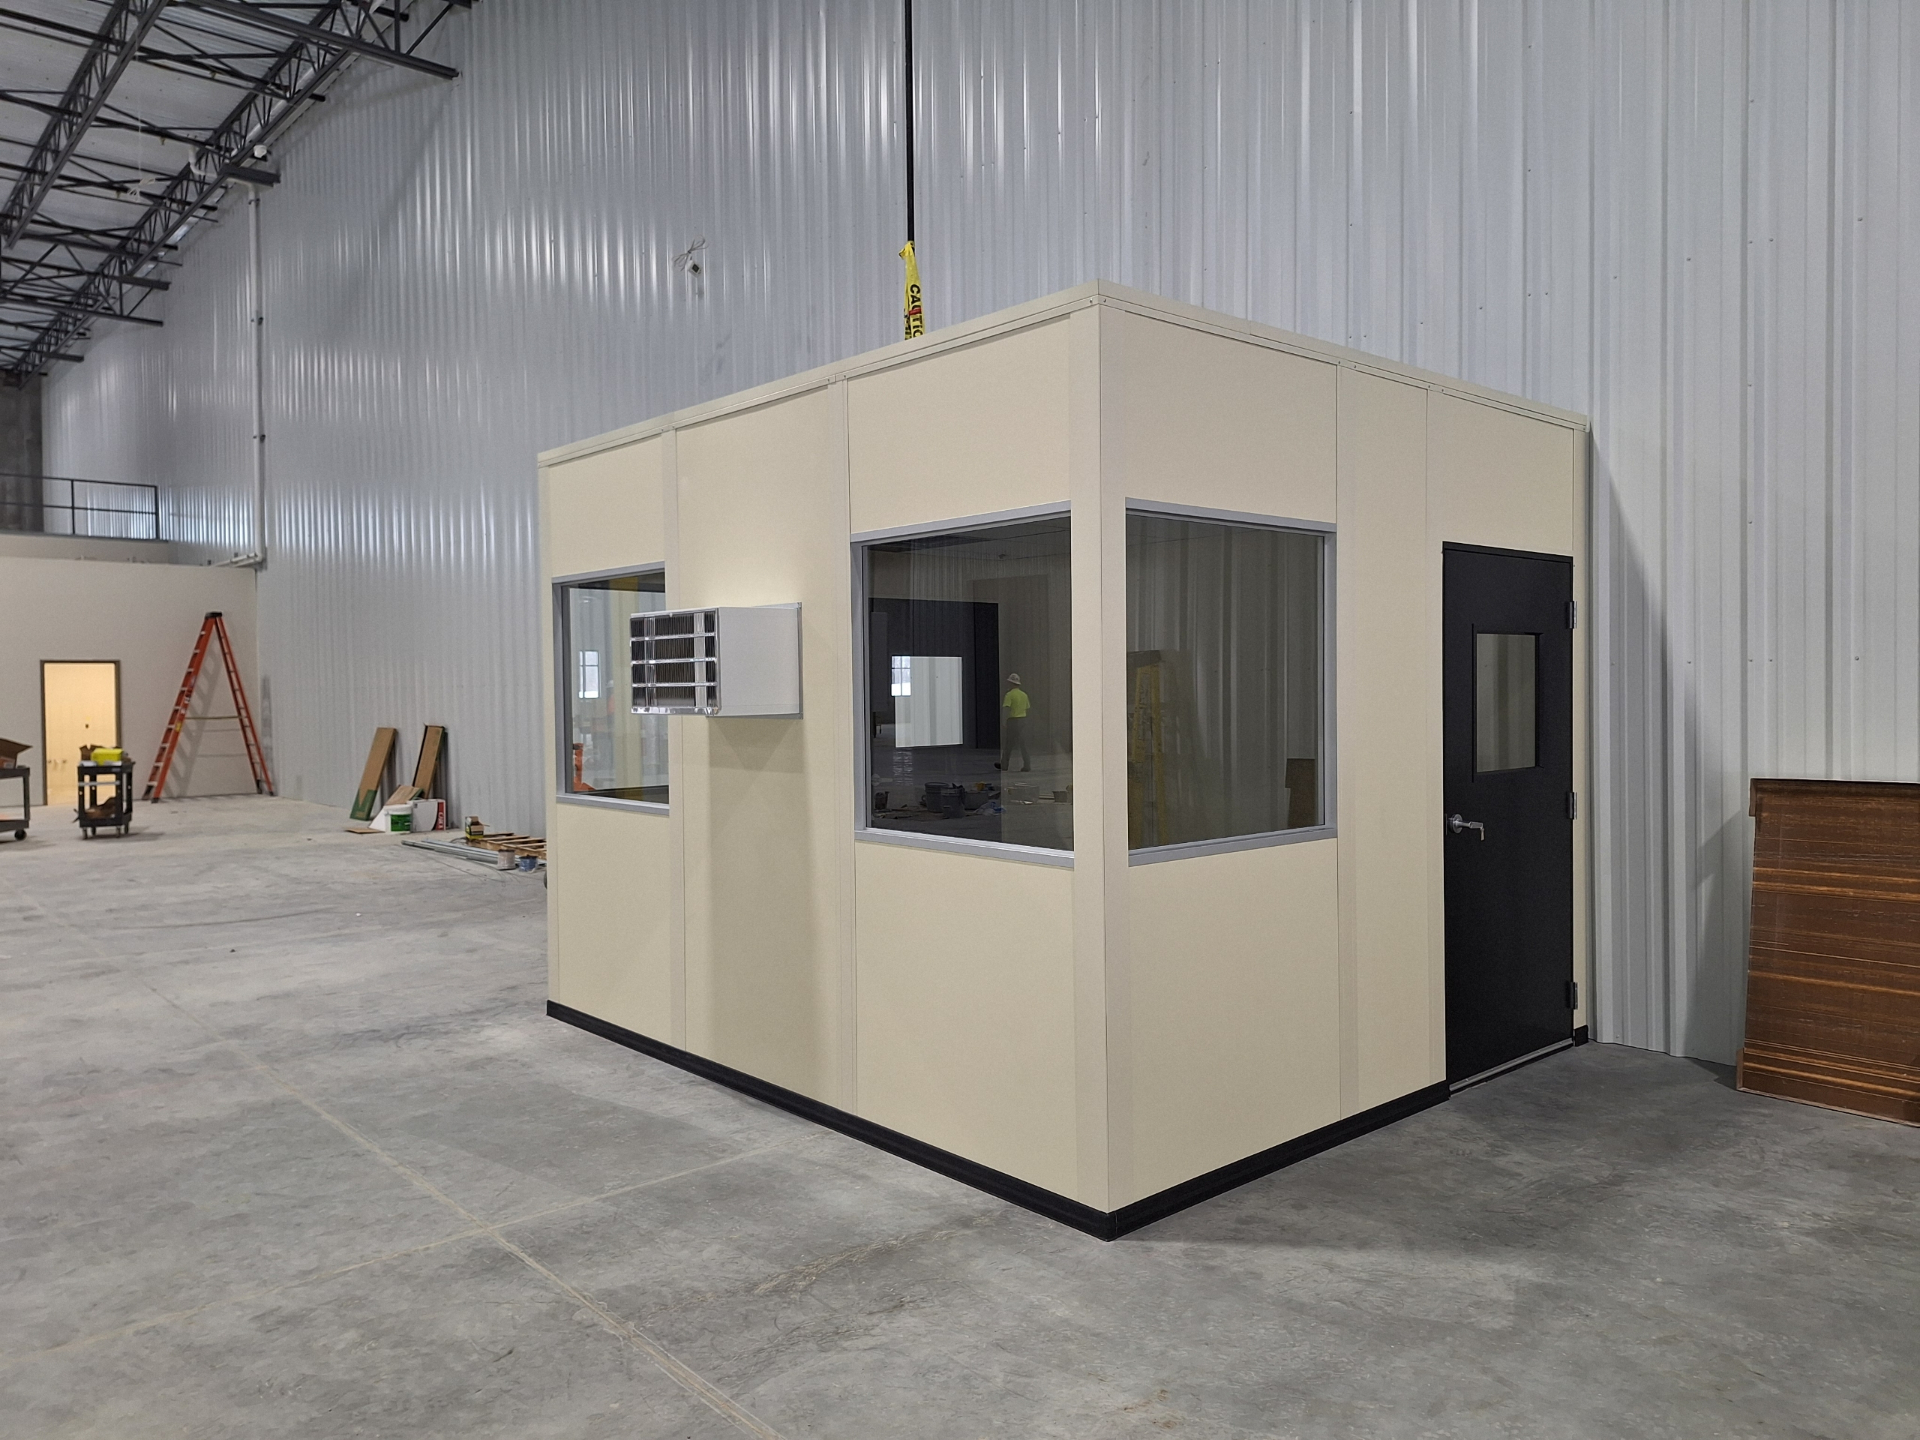
Panel offices, guard booths, and prefab buildings our team has put up for facilities around the region.
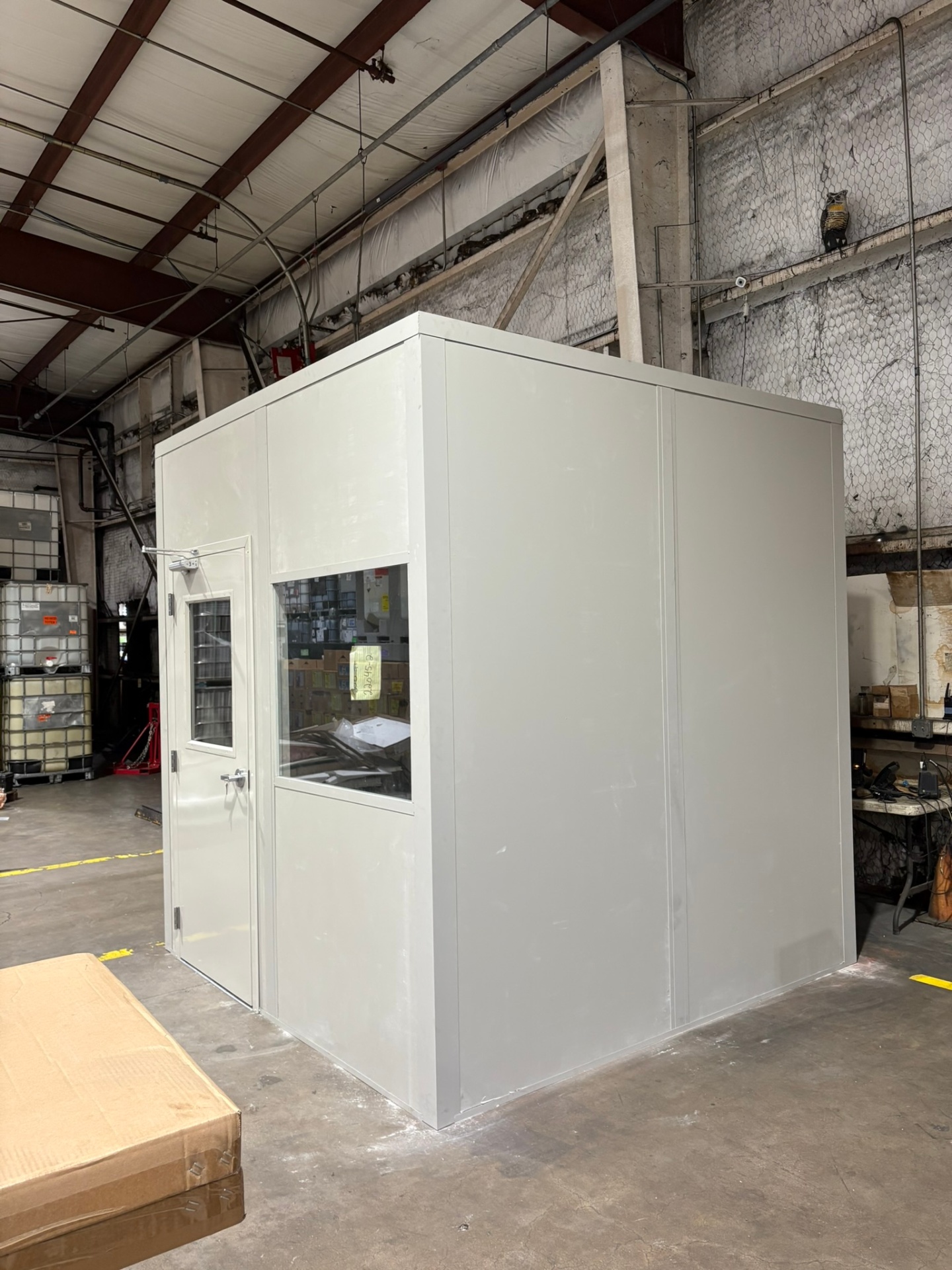
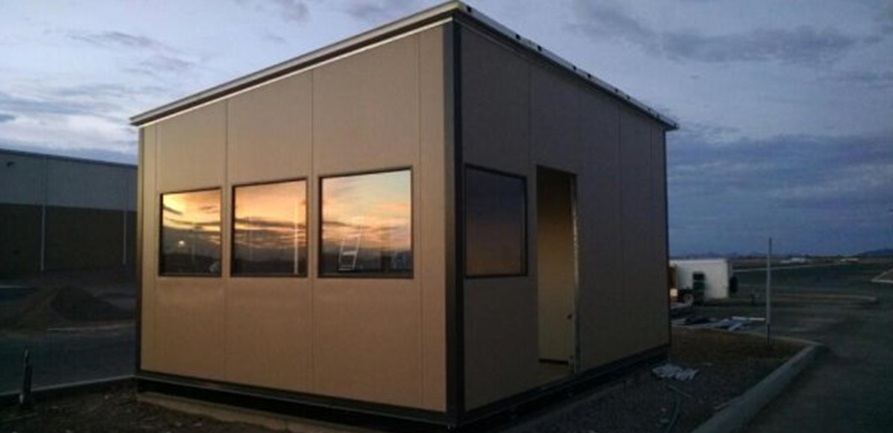
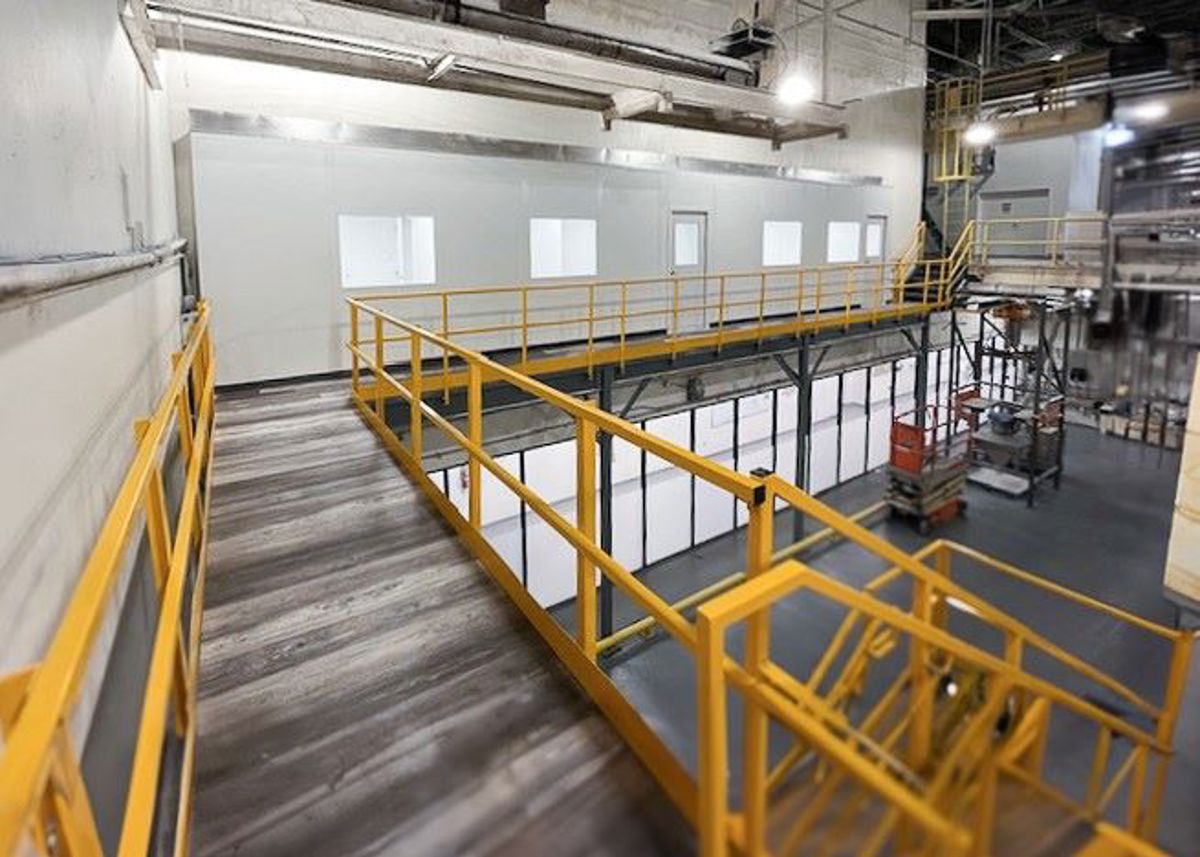
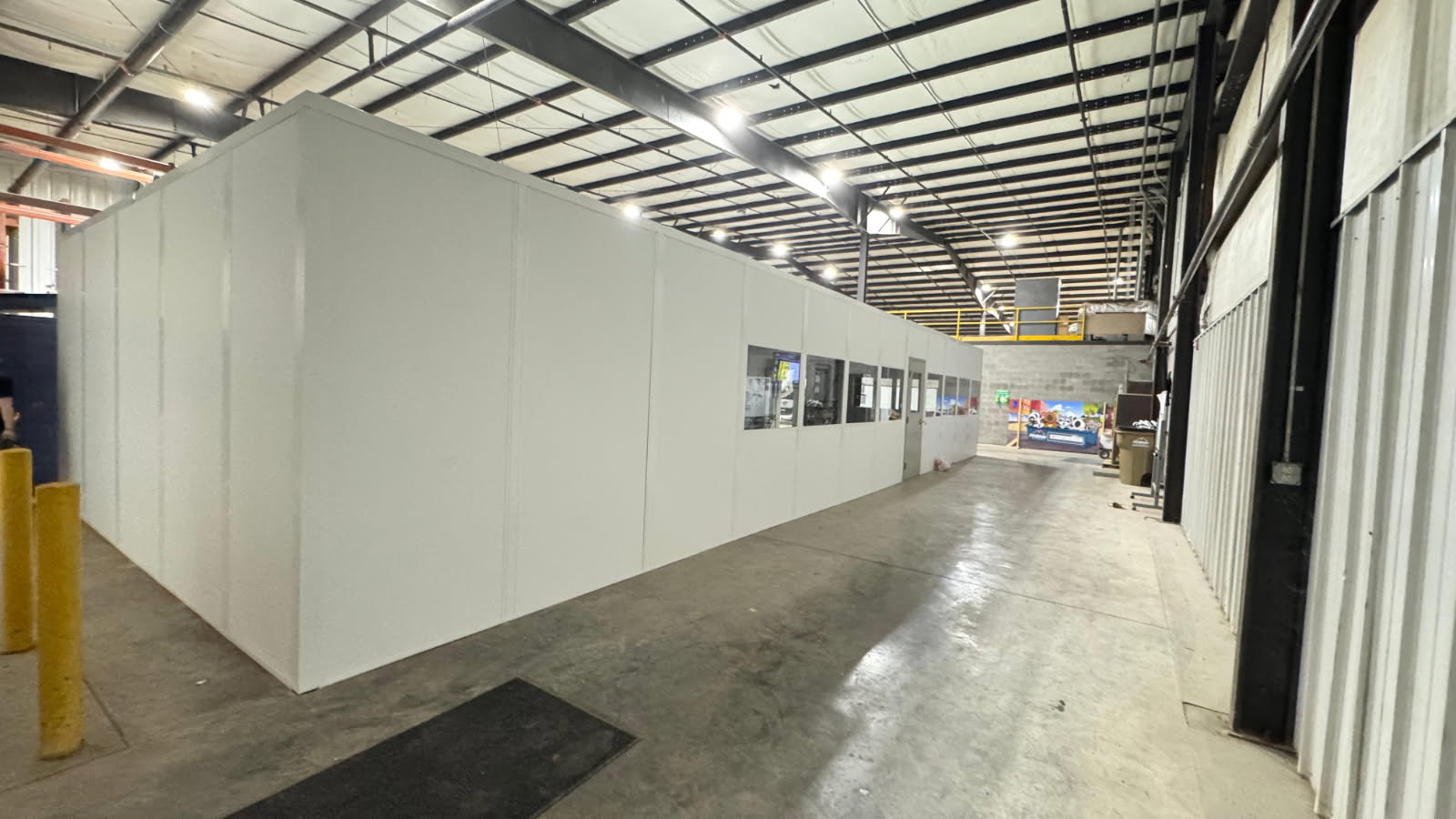
Get a free quote and a warehouse design consultation, backed by Warehouse Equipment & Supplies Co., in business since 1997.
From the airport submarket and the FedEx hub to the I-65 corridor and the I-70 parks at Mount Comfort, we design, deliver, and install modular offices across the metro.
Straight answers on cost, sizing, timing, and what a prefab office package includes.
Our office sits on the northwest side of Indianapolis, minutes from I-465 and I-65, so site visits and installs stay close to home.
3500 Depauw Blvd
Suite 1110, Unit B
Indianapolis, IN 46268
Monday - Friday: 8:00 AM - 6:00 PM
Saturday: Closed
Sunday: Closed
Send the dimensions and the use, and we will come back with a layout drawing and an itemized price — free.