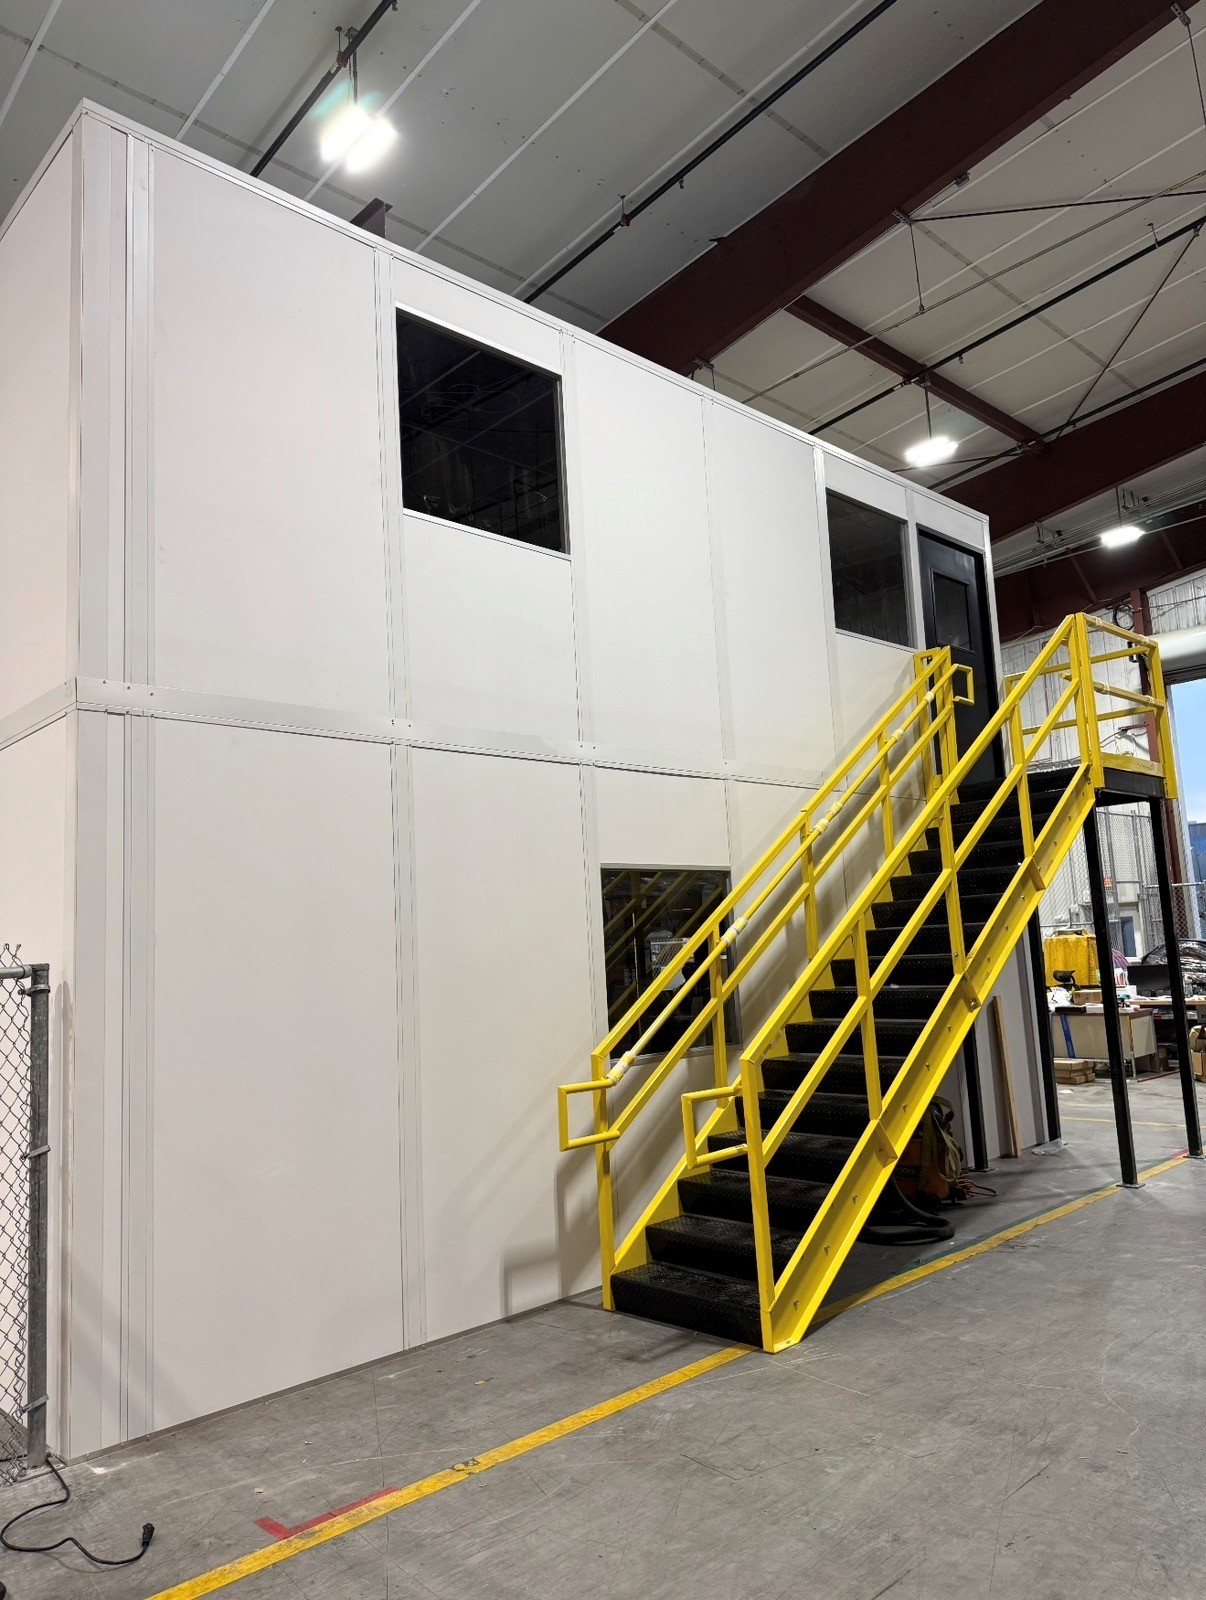
Two-Story Modular Offices
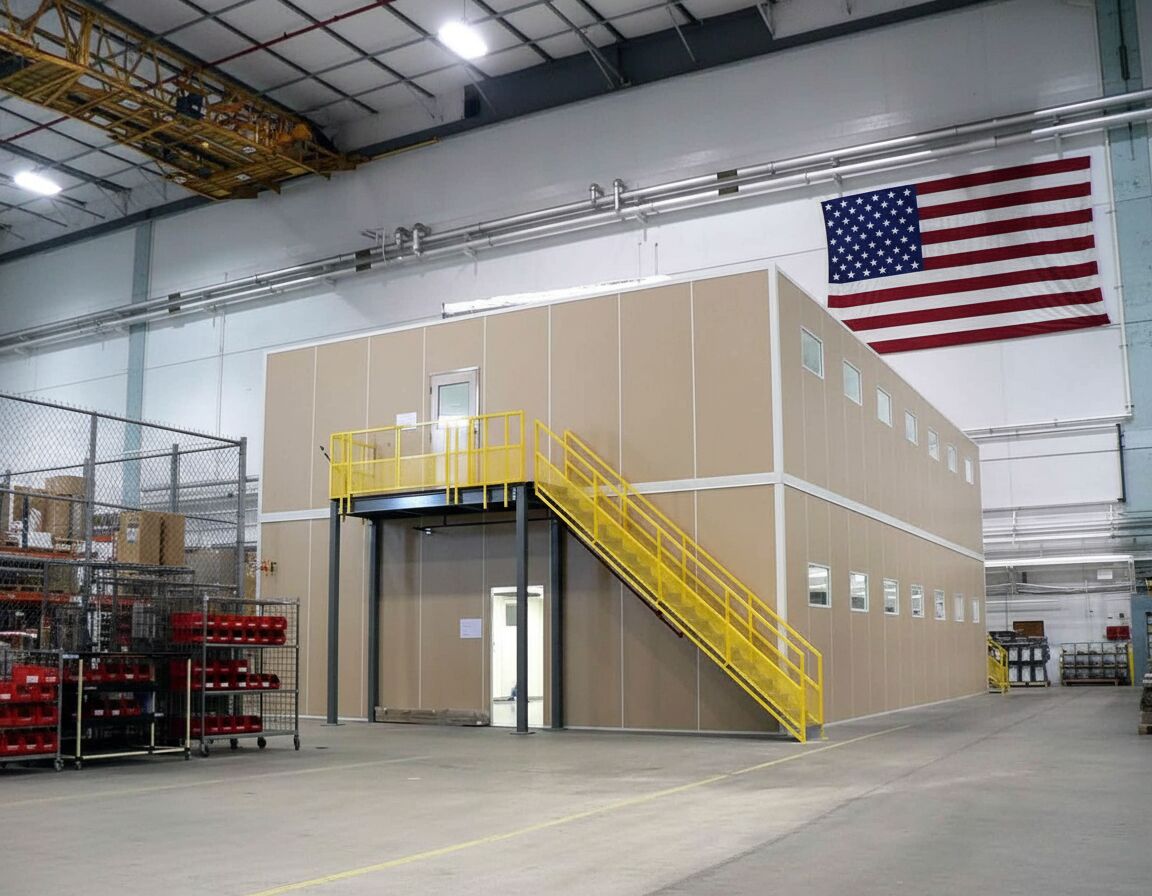
Stacked offices retain more lower-level working area in Shelbyville's large manufacturing buildings.
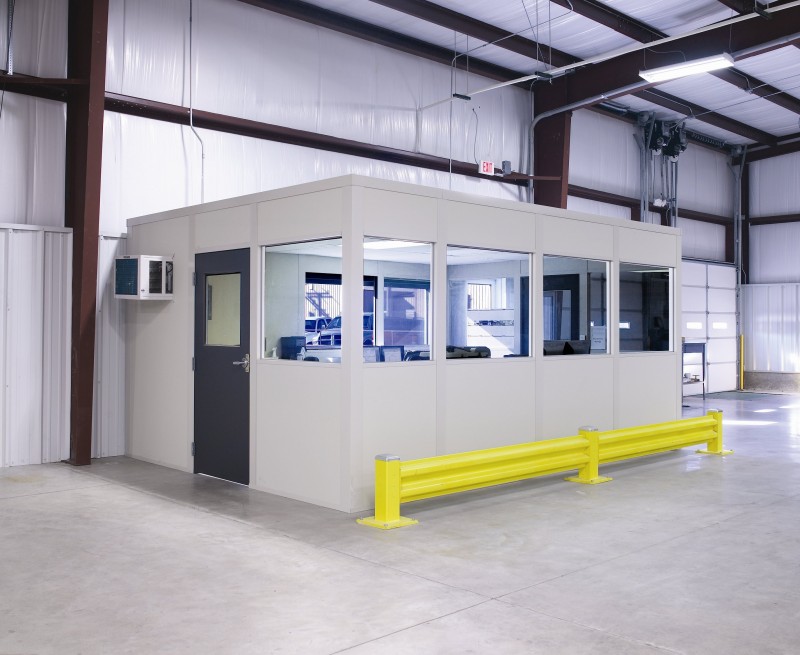
We design and install modular offices in Shelbyville for the large automotive supplier and manufacturing plants along I-74 — modular office buildings, two-story offices, and break rooms installed while production keeps its schedule.
Big floors, multiple shifts, and constant pressure on space define these plants. Prefab offices add the rooms the floor needs without taking bays from production.
Call (888) 697-6368 with your floor plan. We reply with a drawing and pricing broken out by line.
Shelbyville's large plants often use two-story offices to add space without taking floor area from production.
Stacked offices retain more lower-level working area in Shelbyville's large manufacturing buildings.
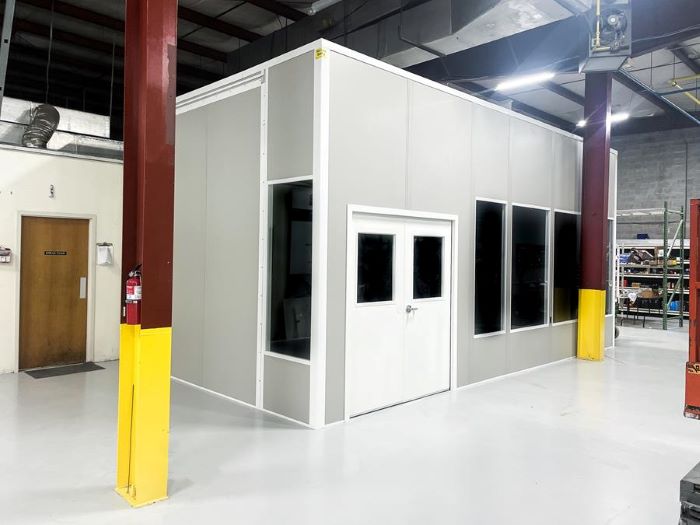
Production offices provide Shelbyville automotive teams with enclosed desks beside the plant floor.

Freight-entry rooms give Shelbyville supplier sites a separate check-in space for arriving drivers.
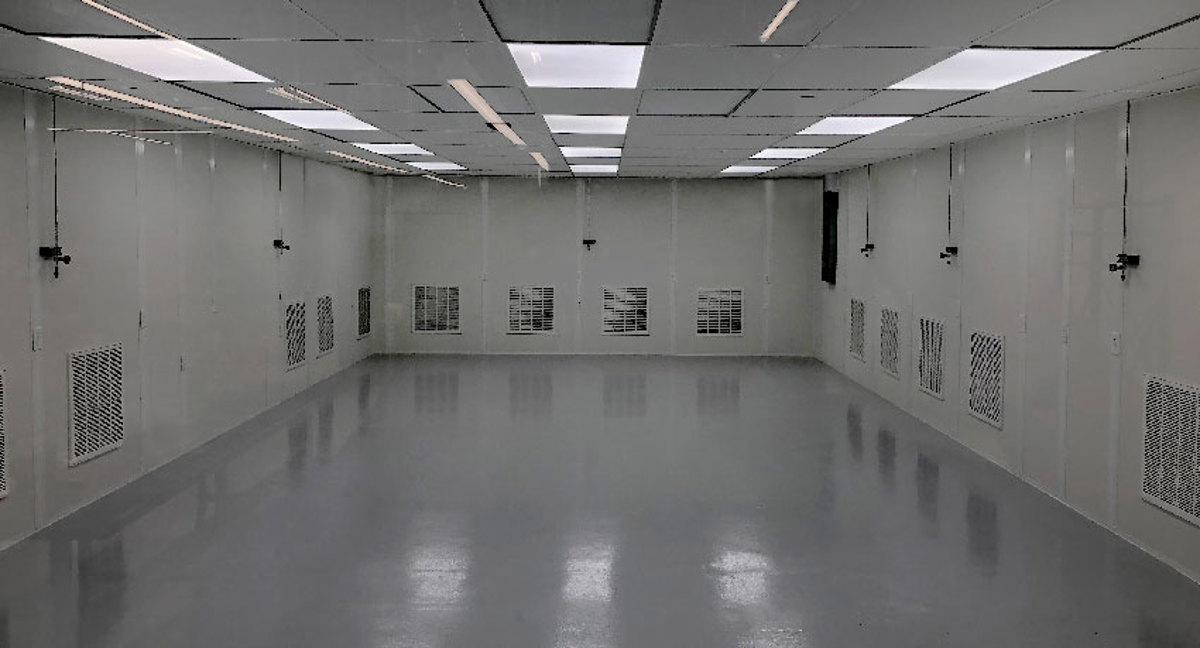
Controlled interior rooms separate sensitive parts work from surrounding Shelbyville production activity.

Panels around loud machinery help separate office areas on Shelbyville metal-processing floors.
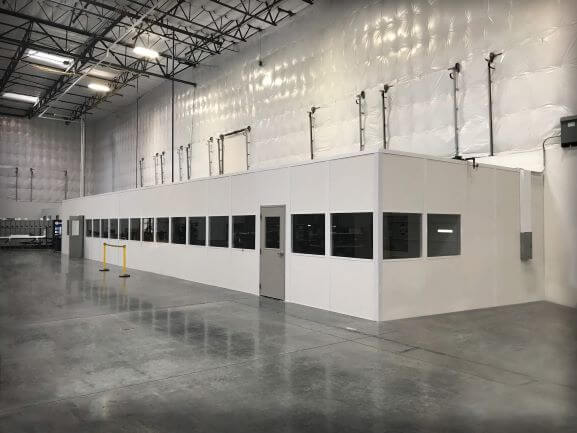
Staff briefing and break rooms serve Shelbyville production shifts within the existing plant shell.
Large plants rarely need one office — they need several, matching. We standardize a layout so every room on the floor is the same, and the next one is a reorder instead of a redesign.
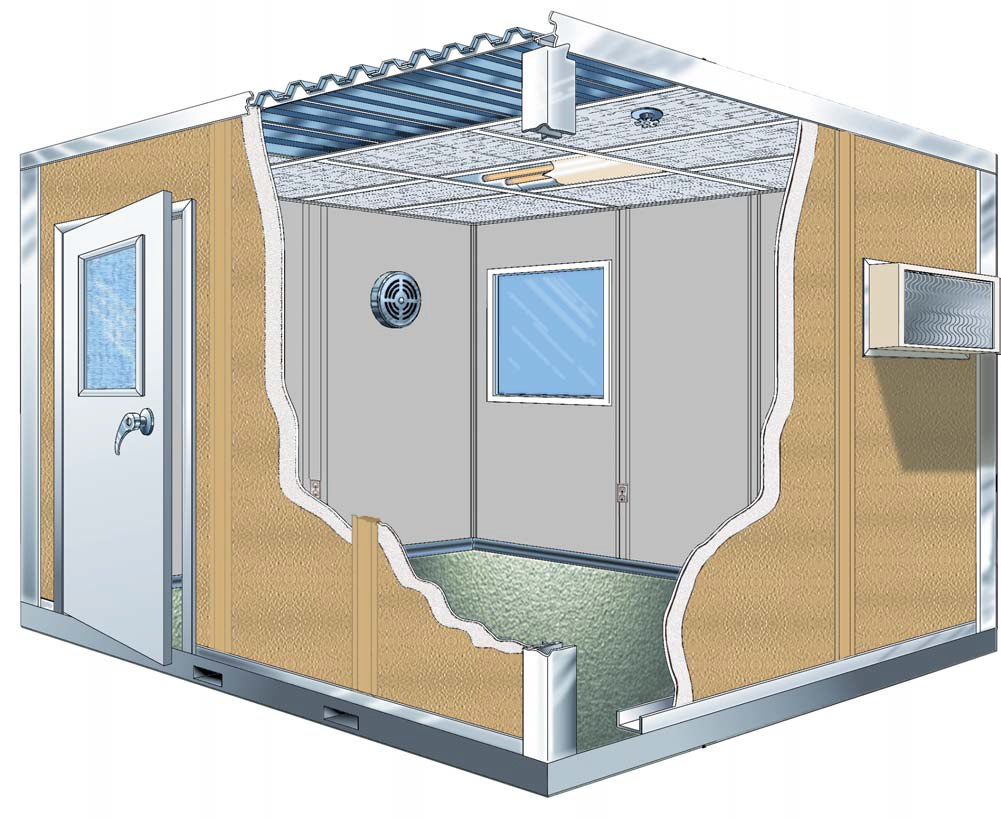
Stamping and metal processing make noise and dust. Sealed, insulated panels keep both out of the rooms where people do paperwork and inspection.
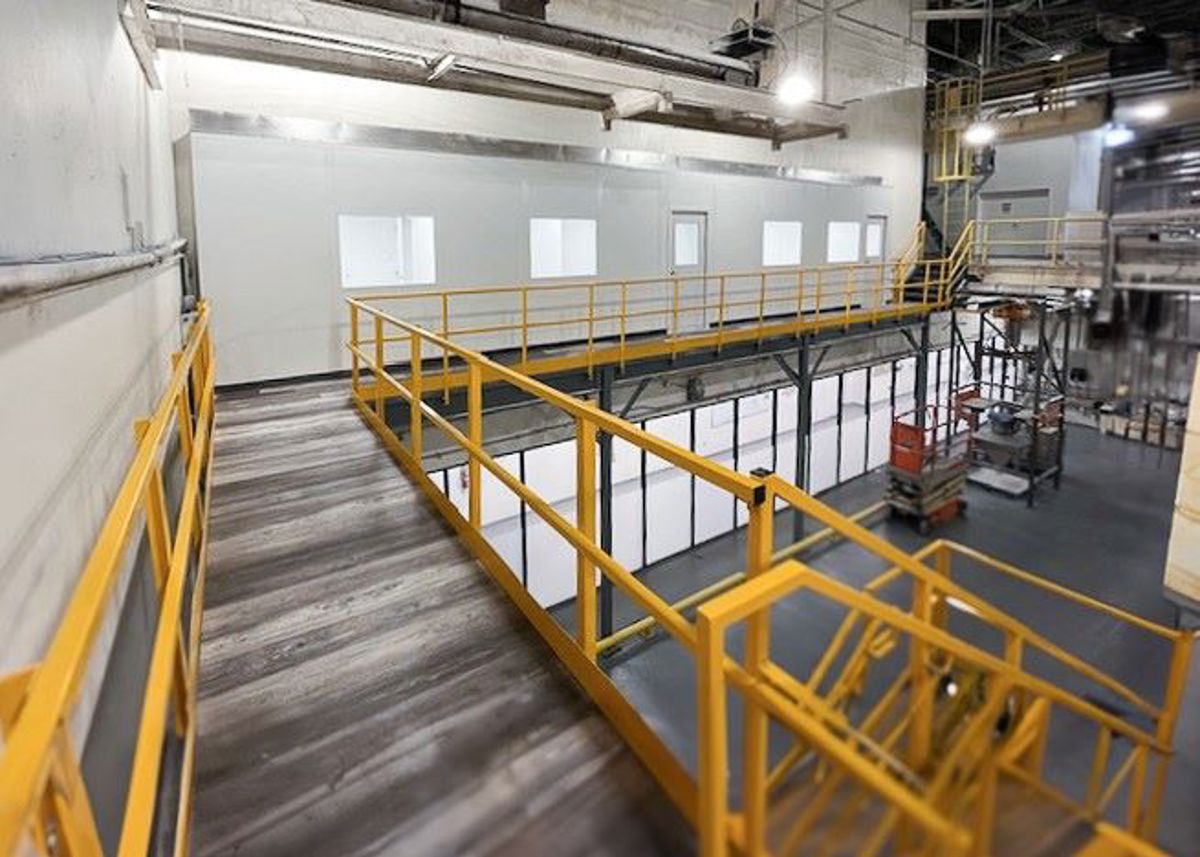
Where the floor is fully committed, a second level adds engineering or training space on the same footprint, engineered for the load you plan to put there.
Our installation partners follow your site safety procedures — PPE, check-in, and lockout included. Multi-shift plants cannot hand over the floor, so installs phase by department and work around the schedule.
Two-story offices lead in Shelbyville because big plants run out of floor long before they run out of height. Most projects in Shelbyville start with two-story modular offices — a standardized office layout repeated across the whole floor. We also install machine & equipment enclosures and modular in-plant offices for Shelbyville facilities.
Shelbyville automotive plants need enclosed rooms placed without taking away the bays serving production; we compare stacked layouts with the space required for access.
For I-74 manufacturing floors, we coordinate windows, equipment separation, and staff movement before scheduling the installation area with your team.
Shelbyville manufacturing buildings on I-74 call for room positions that retain production access and account for machinery beside the office.
We start with the org chart and the floor: which departments need to sit near which lines, and which bays can give up space.
You approve a layout drawing and a line-item quote — structure, panels, glazing, electrical, HVAC priced separately — before fabrication.
Rooms use insulated three-inch panels with pre-wired electrical, LED-lit ceilings, and HVAC sized to real occupancy and plant conditions.
Two-story builds put supervision at floor level with training or engineering upstairs, served by a stair tower and separate climate zones.
Installs phase by department, so no part of the floor goes without its office for long.
Phone consultation
Layout drawing
Itemized quote
Delivery & installation
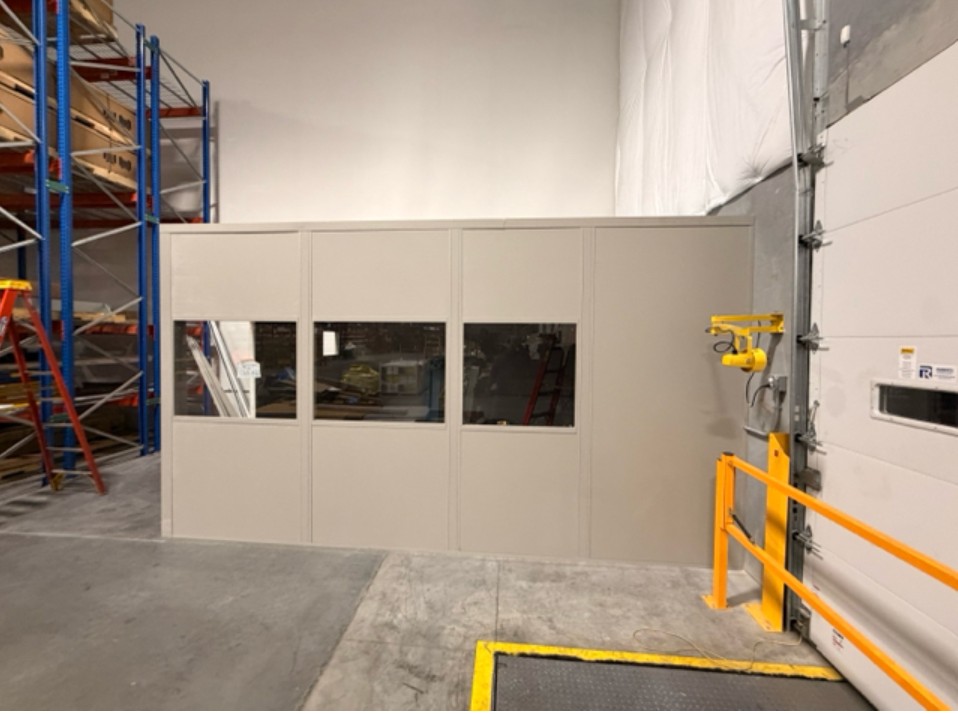
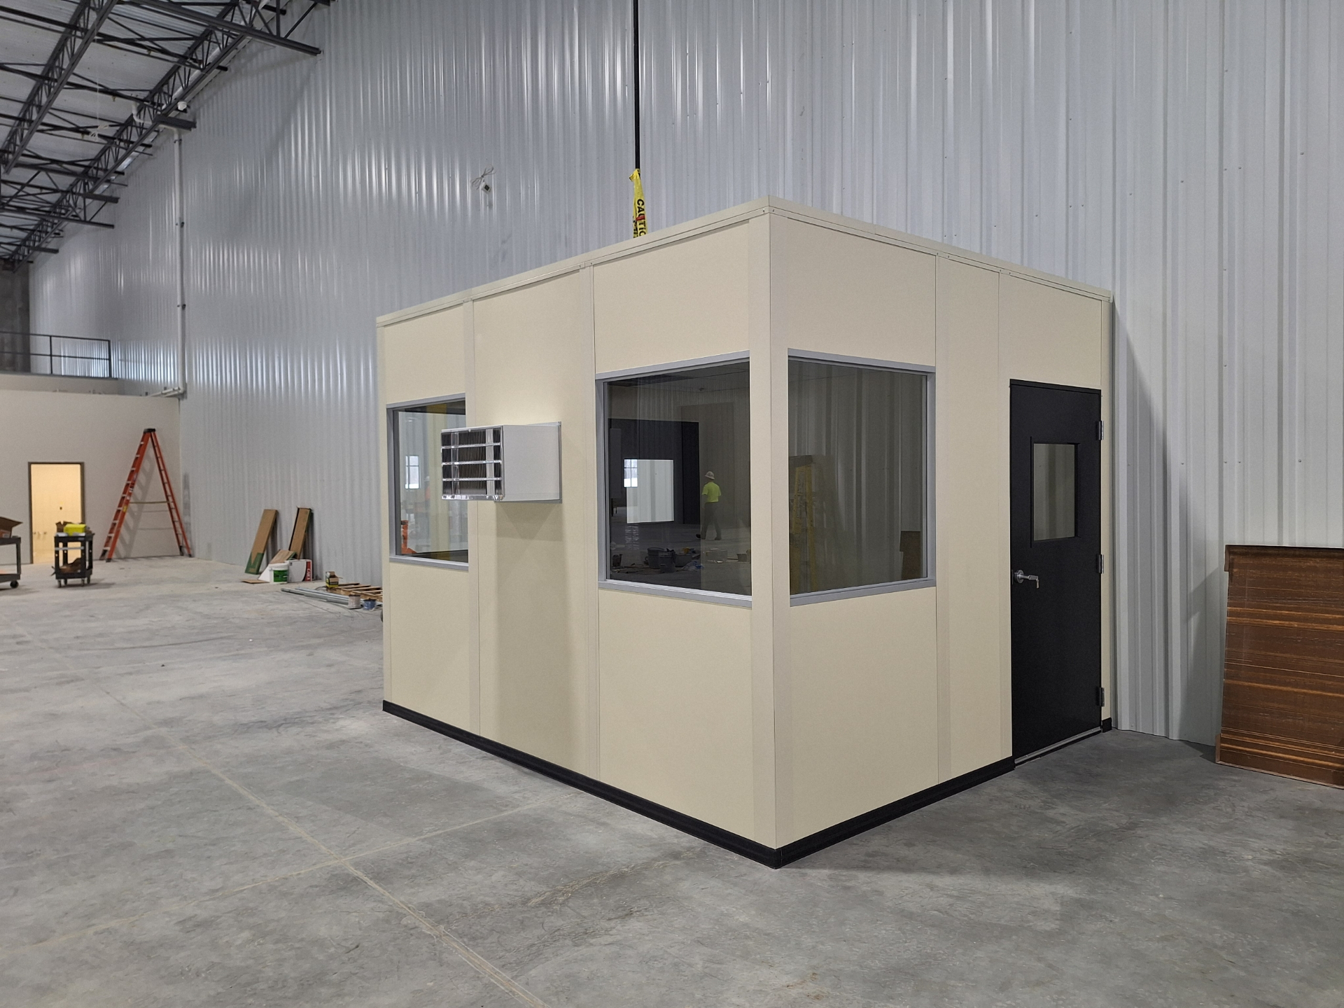
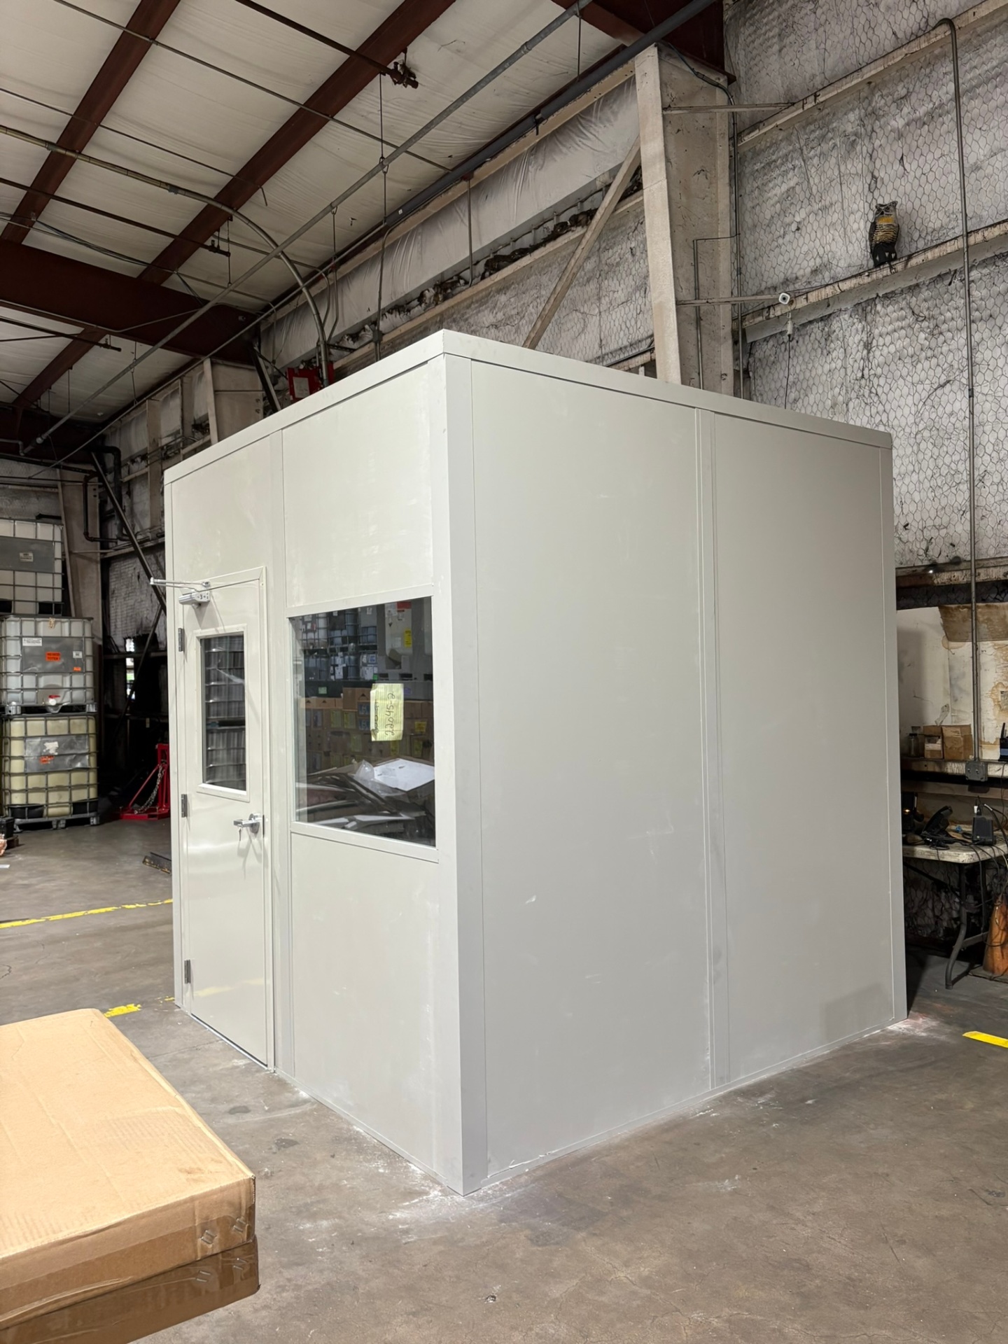
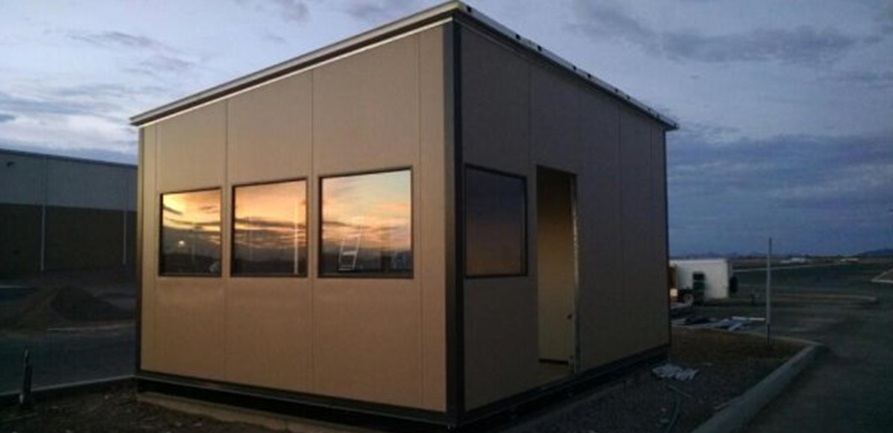
Stacked offices and panel rooms installed at manufacturing plants around the region.
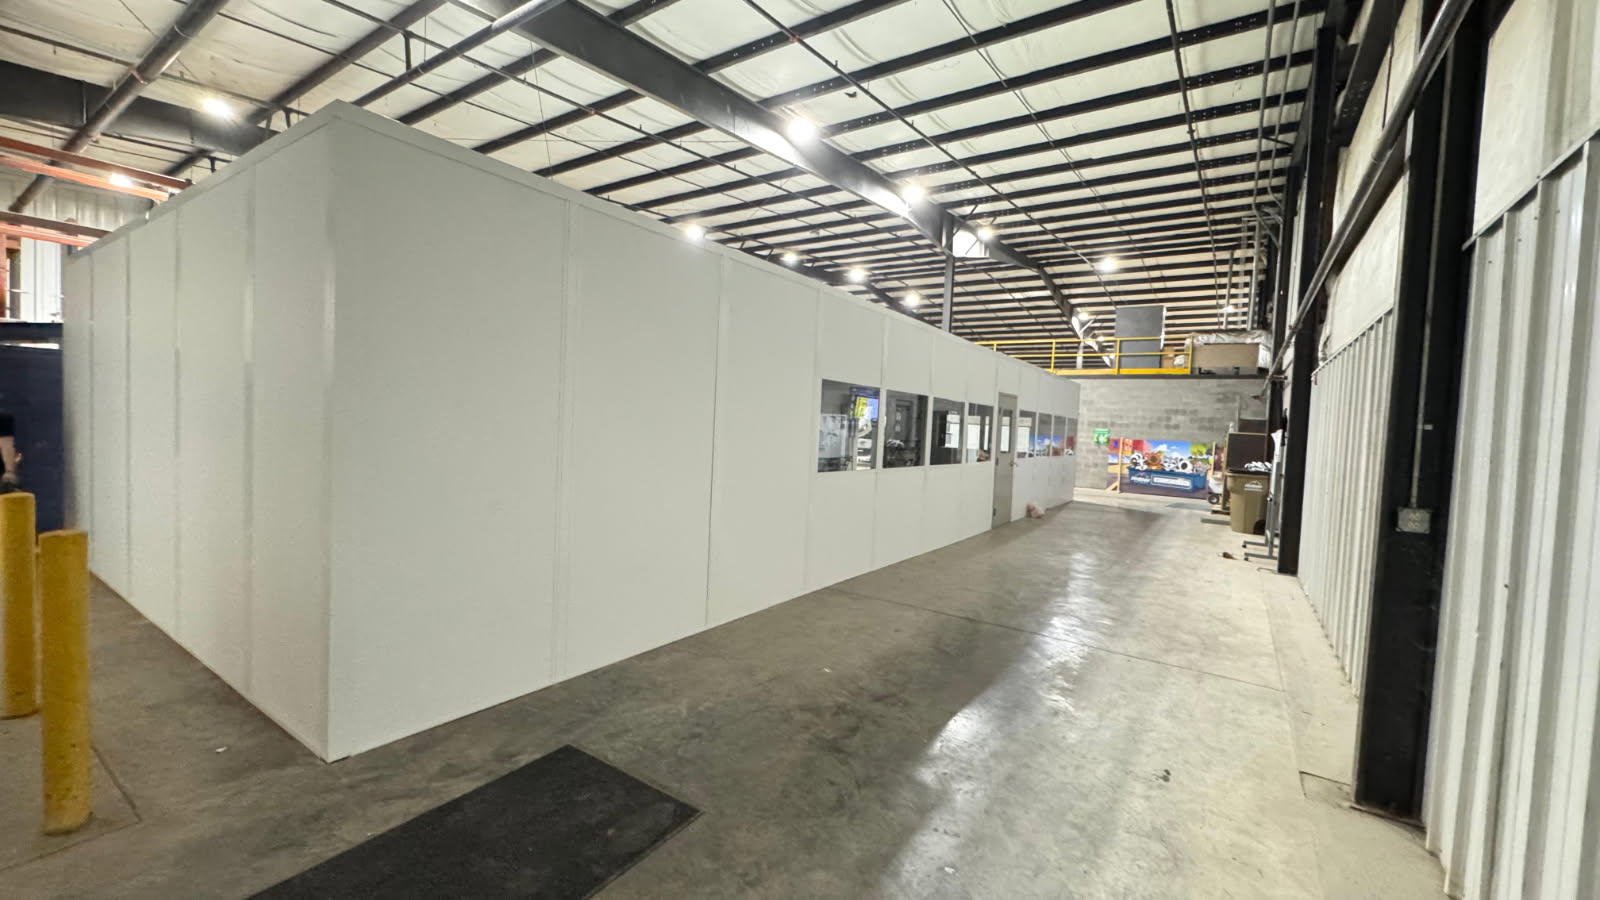
Send your Shelbyville plant layout with the production bays and proposed office area marked for comparison. (888) 697-6368
3500 Depauw Blvd
Suite 1110, Unit B
Indianapolis, IN 46268
Monday - Friday: 8:00 AM - 6:00 PM
Shelbyville managers coordinating enclosed rooms in other southeast or south-metro buildings can review these linked service areas.
Our office sits on the northwest side of Indianapolis, minutes from I-465 and I-65, so site visits and installs stay close to home.
3500 Depauw Blvd
Suite 1110, Unit B
Indianapolis, IN 46268
Monday - Friday: 8:00 AM - 6:00 PM
Saturday: Closed
Sunday: Closed
Keep Shelbyville production space in the picture while we compare your modular office options.