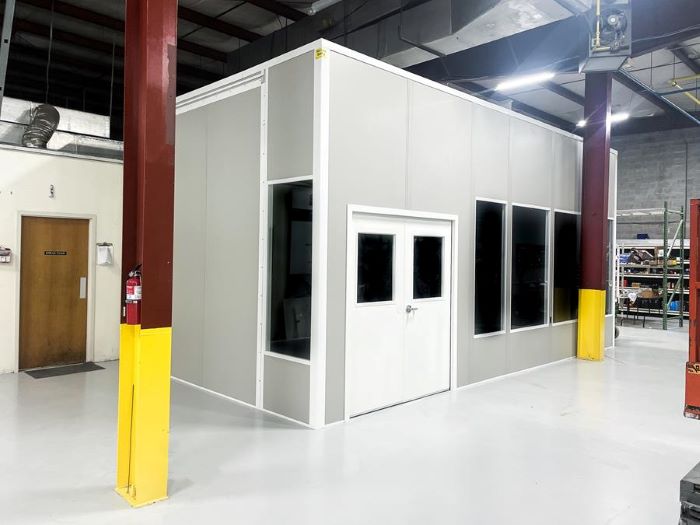
Modular In-Plant Offices
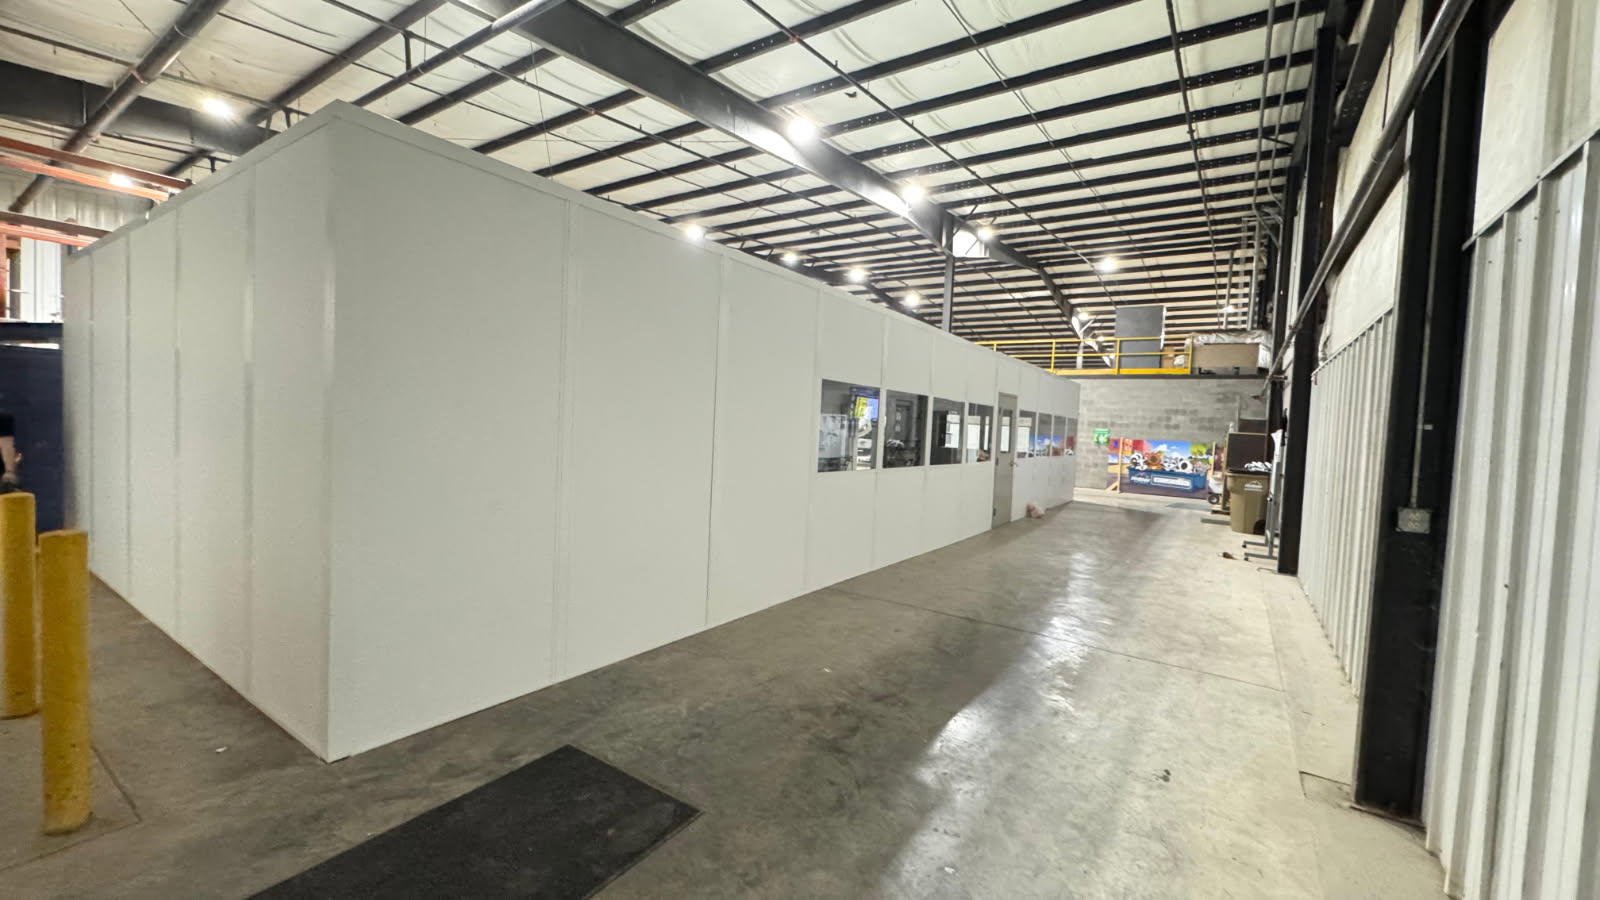
Single-story offices work around the lower clear heights in Lawrence's older industrial buildings.
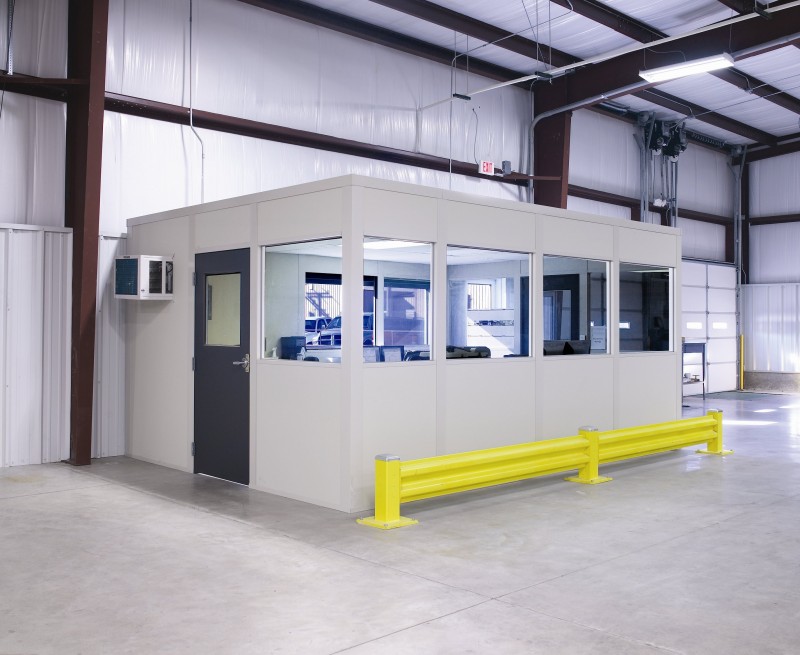
We design and install modular offices in Lawrence for the older manufacturing and packaging plants along Pendleton Pike and Shadeland Avenue — prefab in-plant offices measured for buildings that were never drawn for them.
These are 18-to-26-foot-clear buildings with tight columns and decades of undocumented utilities overhead. A modular office goes in carefully here: measured first, drawn second, built third.
Call (888) 697-6368 to walk through your building. We come back with a measured layout and a line-item price.
Retrofit is a different discipline than dropping a room into a new shell. We measure to the lowest obstruction, map what runs overhead, and set the ceiling and roof package from those numbers.
Manufacturing and packaging plants along this corridor run loud. Insulated panels with sound-dampening cores put a quiet office ten feet from the line without the line noticing.
Lightly heated buildings make real HVAC non-negotiable — we size heating and cooling for the room and the conditions around it.
One person owns your drawing, price, and schedule. Buildings this old punish assumptions, so every dimension we design from was measured on your floor, not pulled from a listing sheet.
Single-story in-plant offices lead in Lawrence because the building stock rewards compact, carefully measured rooms. Most projects in Lawrence start with modular in-plant offices — a measured in-plant office set under the lowest obstruction. We also install machine & equipment enclosures and break rooms & conference rooms for Lawrence facilities.
Lawrence's older industrial buildings leave little room for assumptions about ceiling height; we locate lights, ducts, and columns before selecting the office position.
Near Pendleton Pike and Shadeland, a measured panel-room drawing helps manufacturing teams retain access to equipment while adding enclosed desk space.
Lawrence office additions near Pendleton Pike and Shadeland begin with existing ceiling obstructions and the floor routes staff already follow.
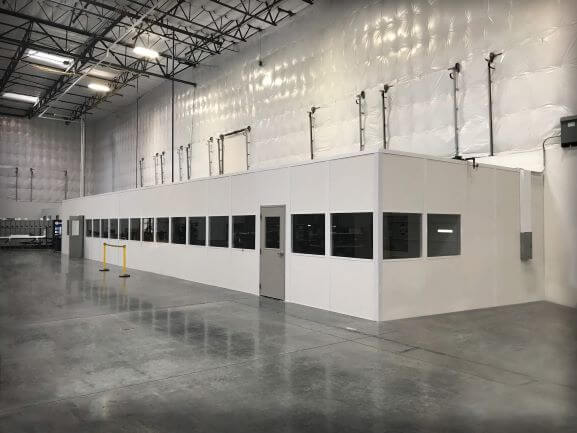
In-plant offices are the most common request in Lawrence's older manufacturing buildings.
Single-story offices work around the lower clear heights in Lawrence's older industrial buildings.
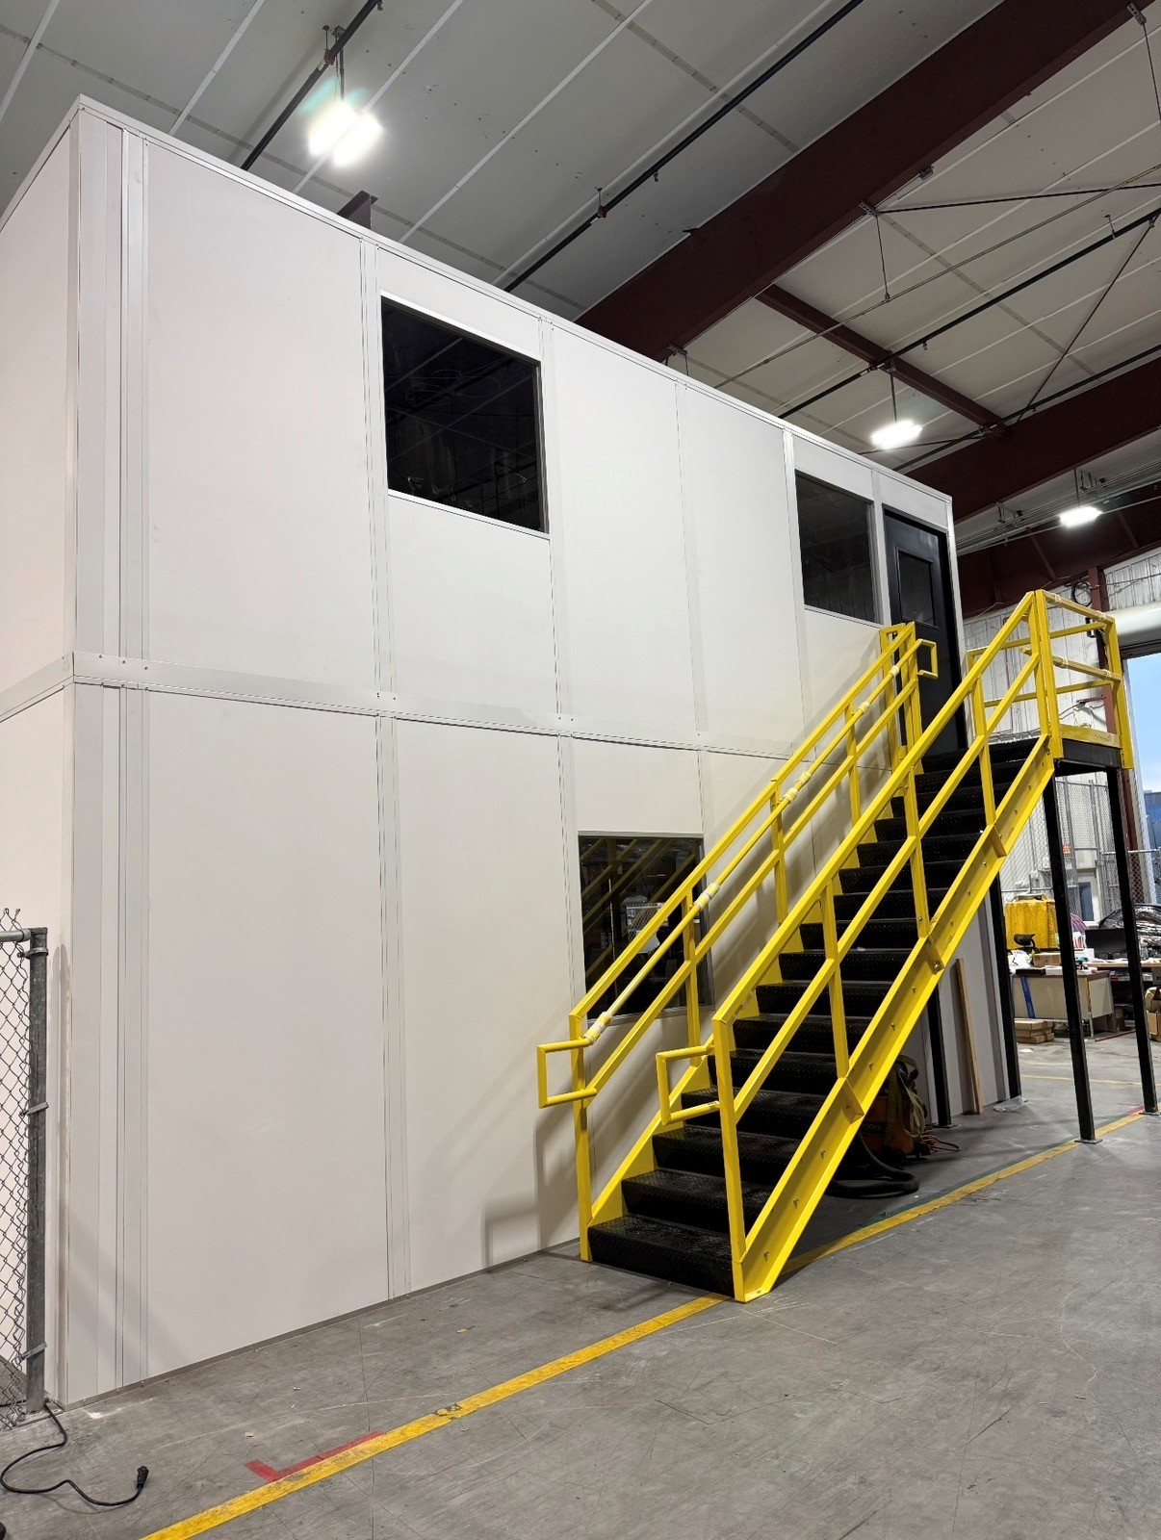
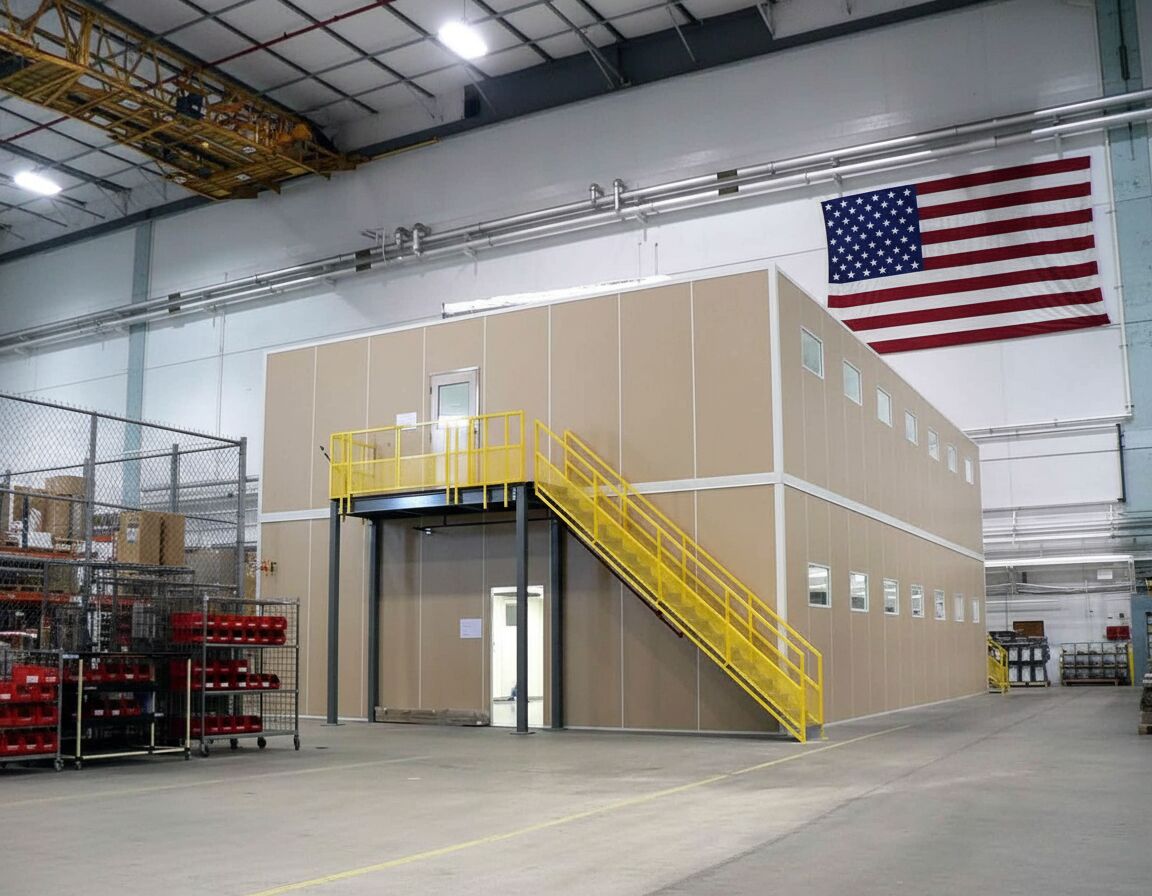
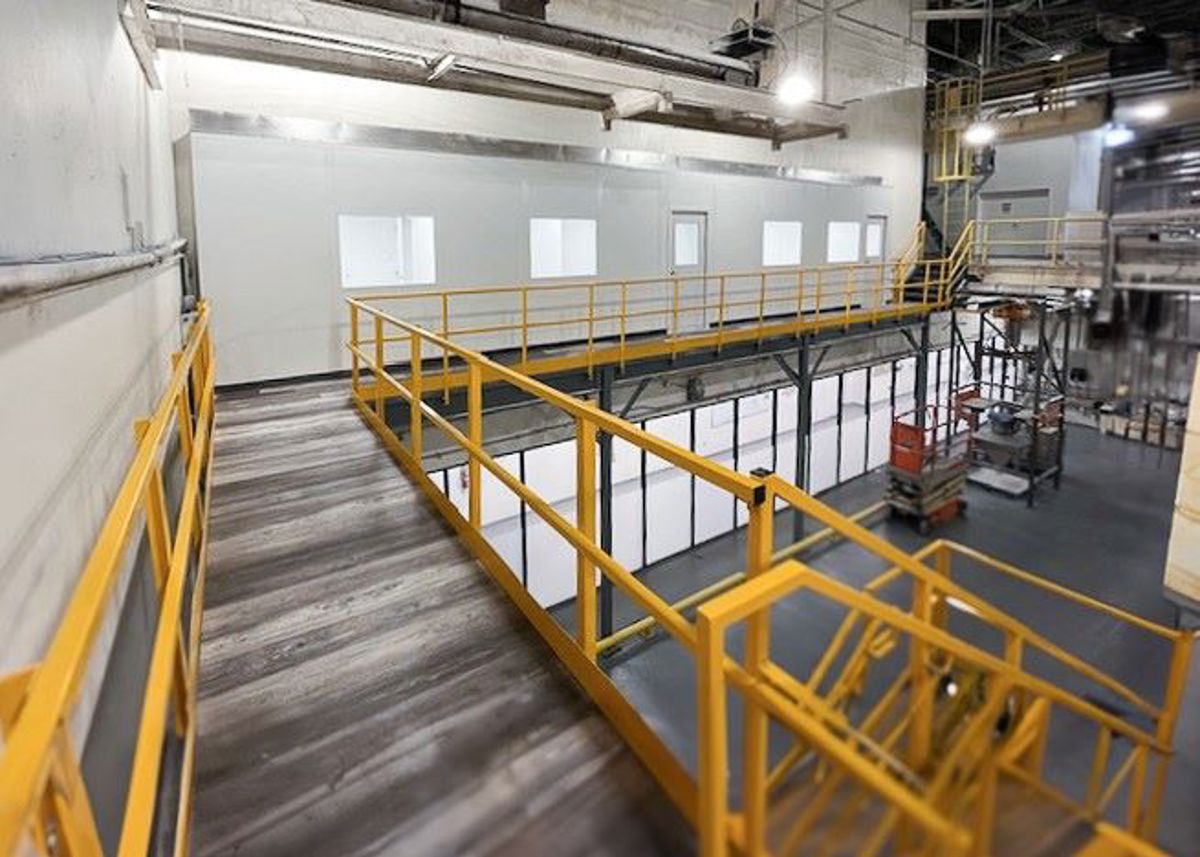
Two-level office plans are an option for Lawrence bays only where measured clearance supports them.
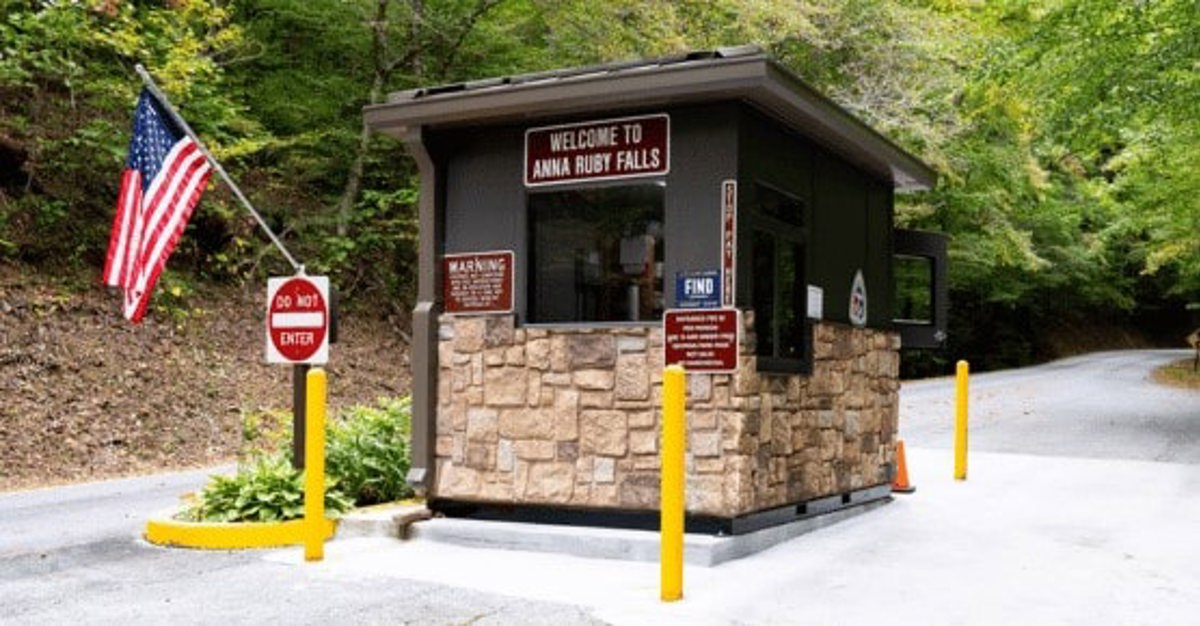
A separate booth shelters gate paperwork at Lawrence warehouse entrances off the northeast corridors.
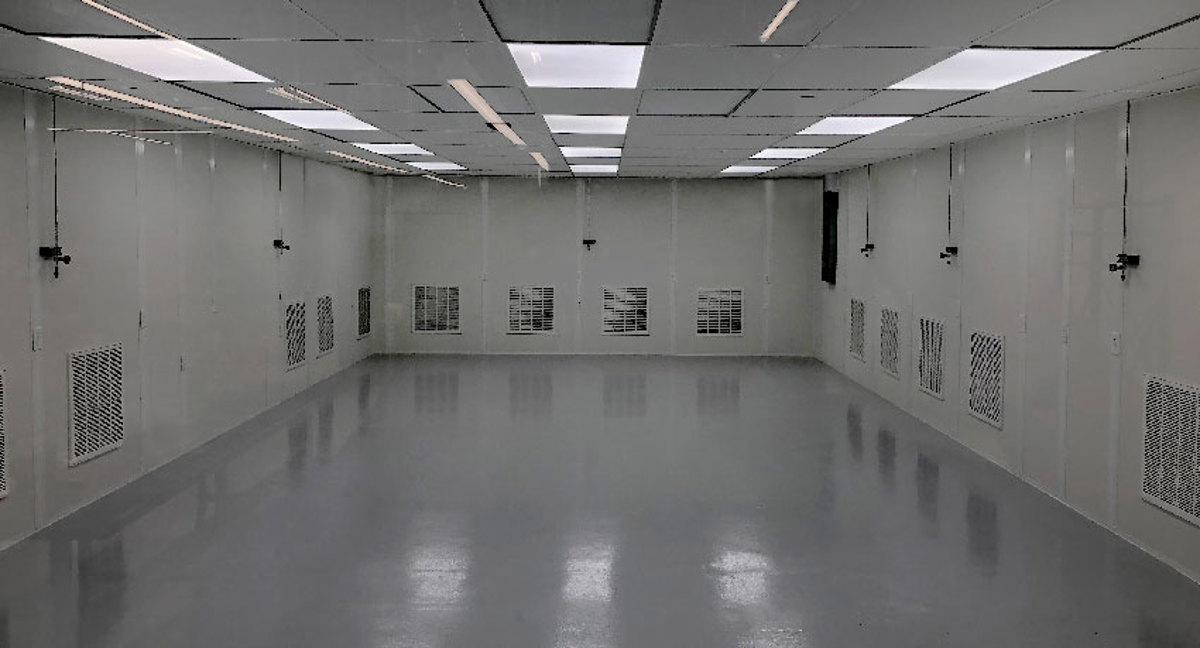
Controlled work areas can be enclosed within Lawrence manufacturing shells without enclosing the whole floor.
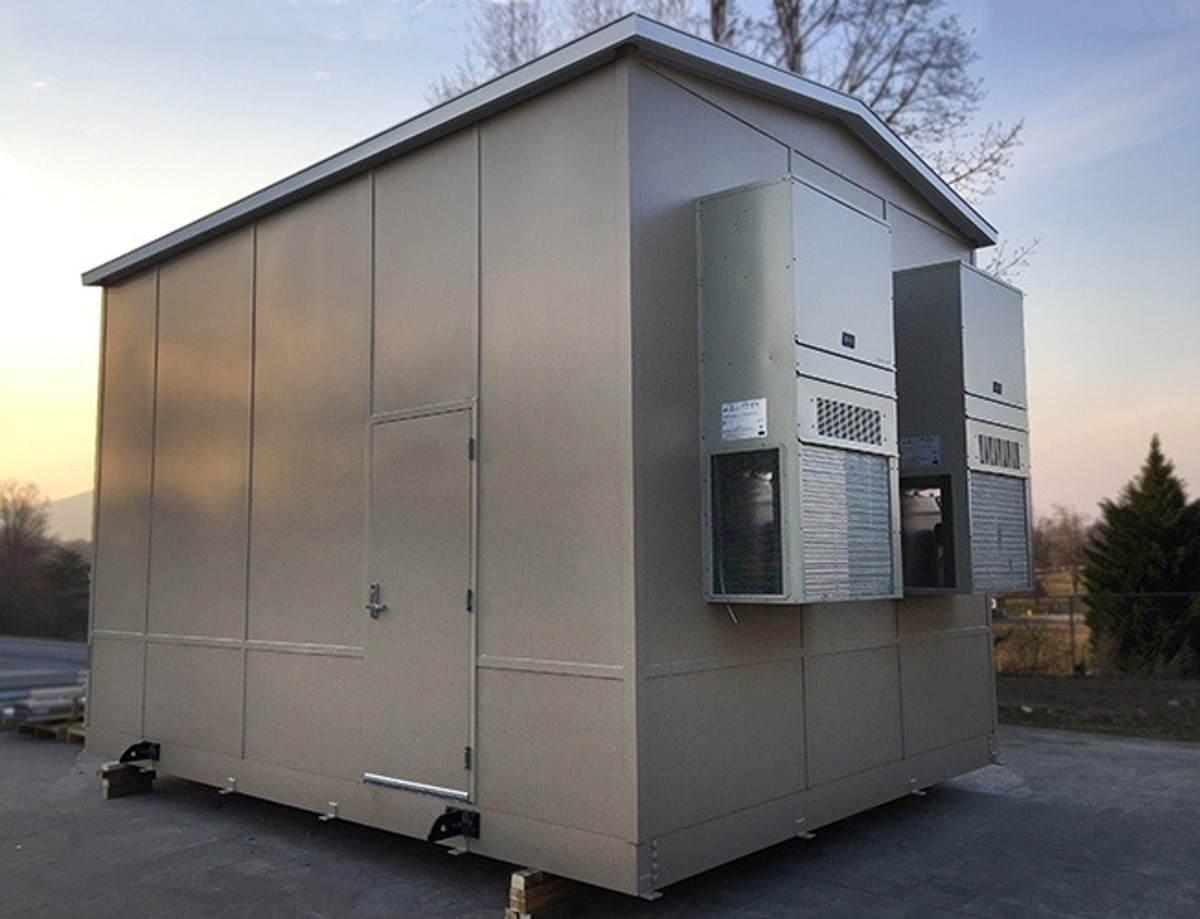
Machine rooms separate equipment noise from desks added to an existing Lawrence production bay.
Break rooms provide Lawrence plant teams enclosed, conditioned space within older warehouse interiors.
We begin on the floor with a tape measure: clear height, column spacing, overhead lines, and the corners that are going unused.
You approve a layout drawing and a line-item quote — panels, doors, glazing, electrical, HVAC — before anything is fabricated.
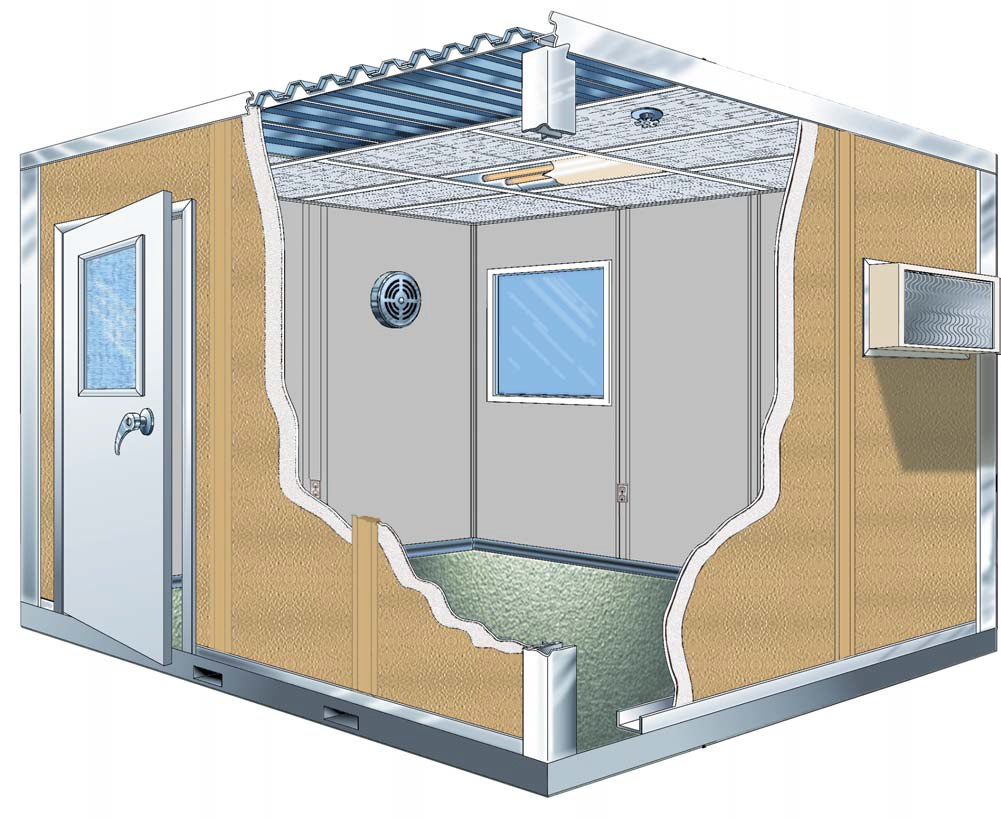
Rooms use insulated three-inch panels, pre-wired electrical, LED-lit ceilings, and steel doors, anchored to the floor with no structural ties into the old roof.
Building against an existing wall recovers space and height, which matters in buildings this tight.
Installs run in a small footprint, sequenced so production keeps moving.
Phone consultation
Layout drawing
Itemized quote
Delivery & installation
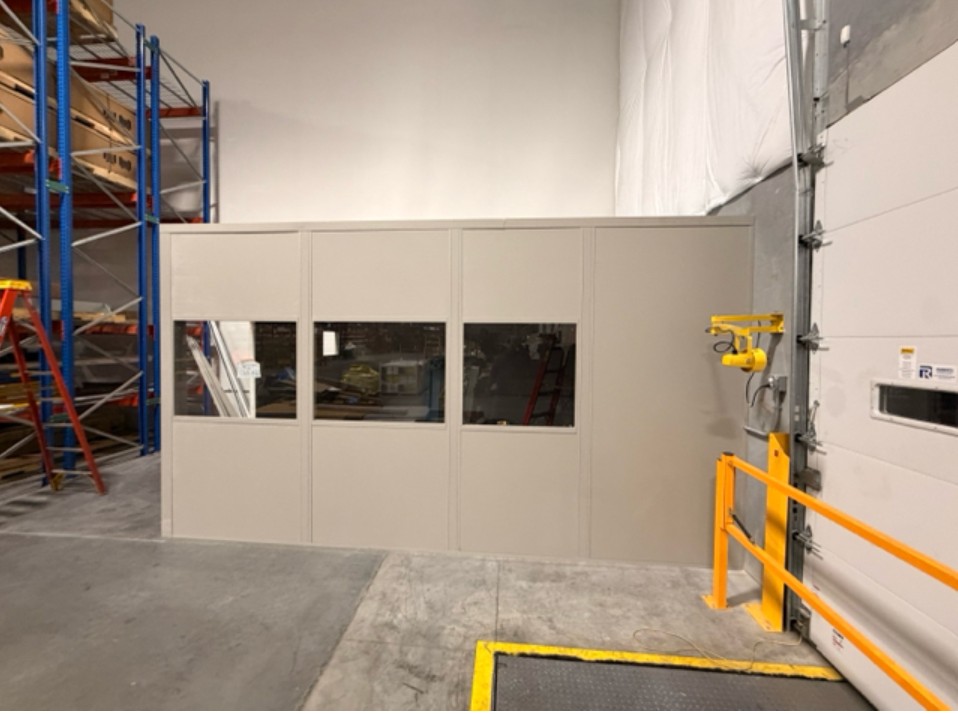
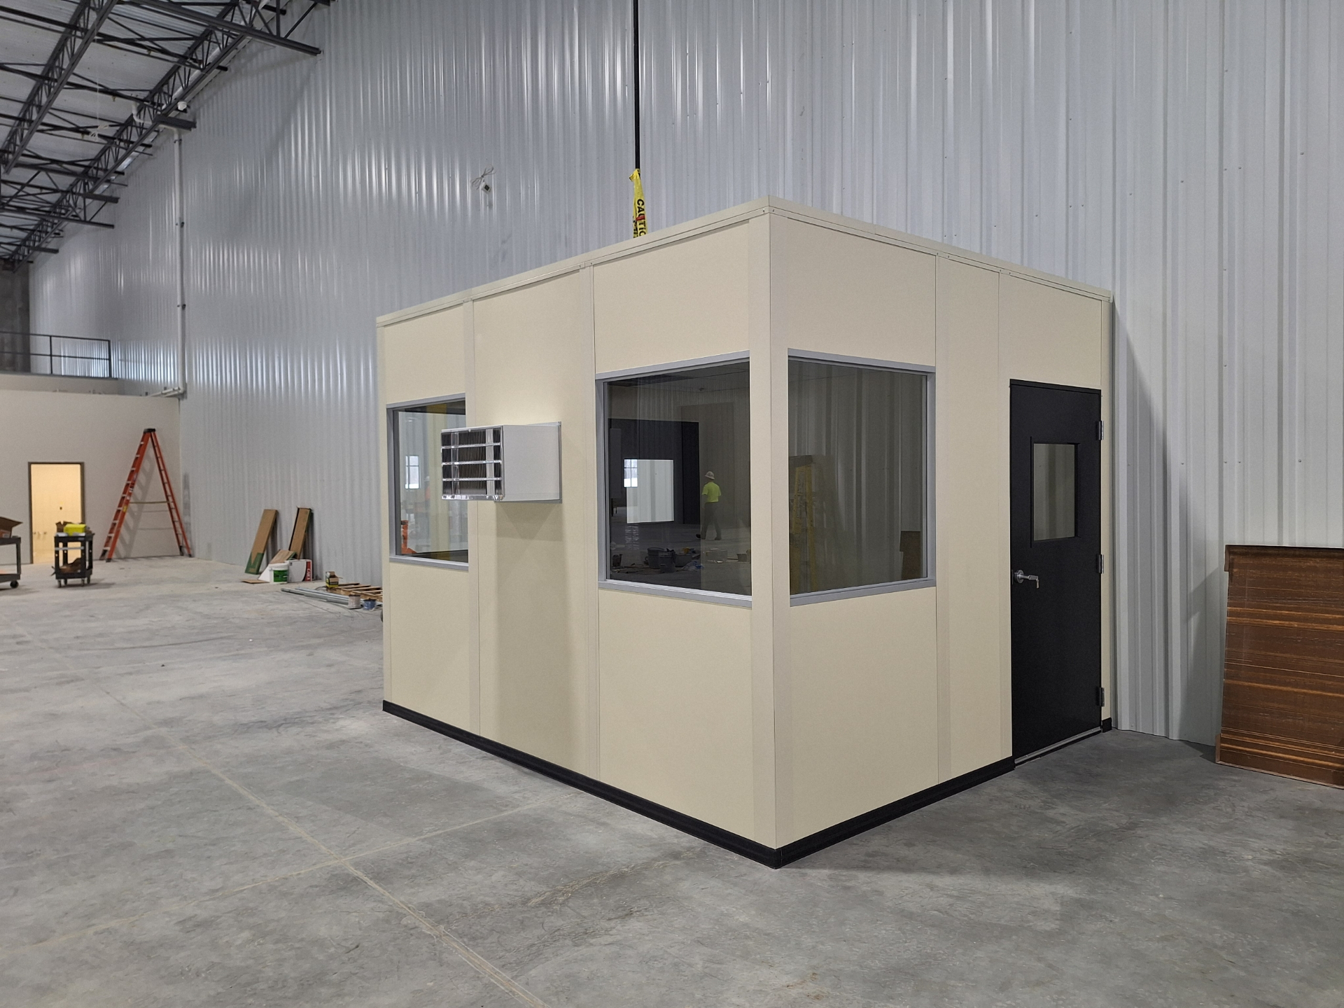
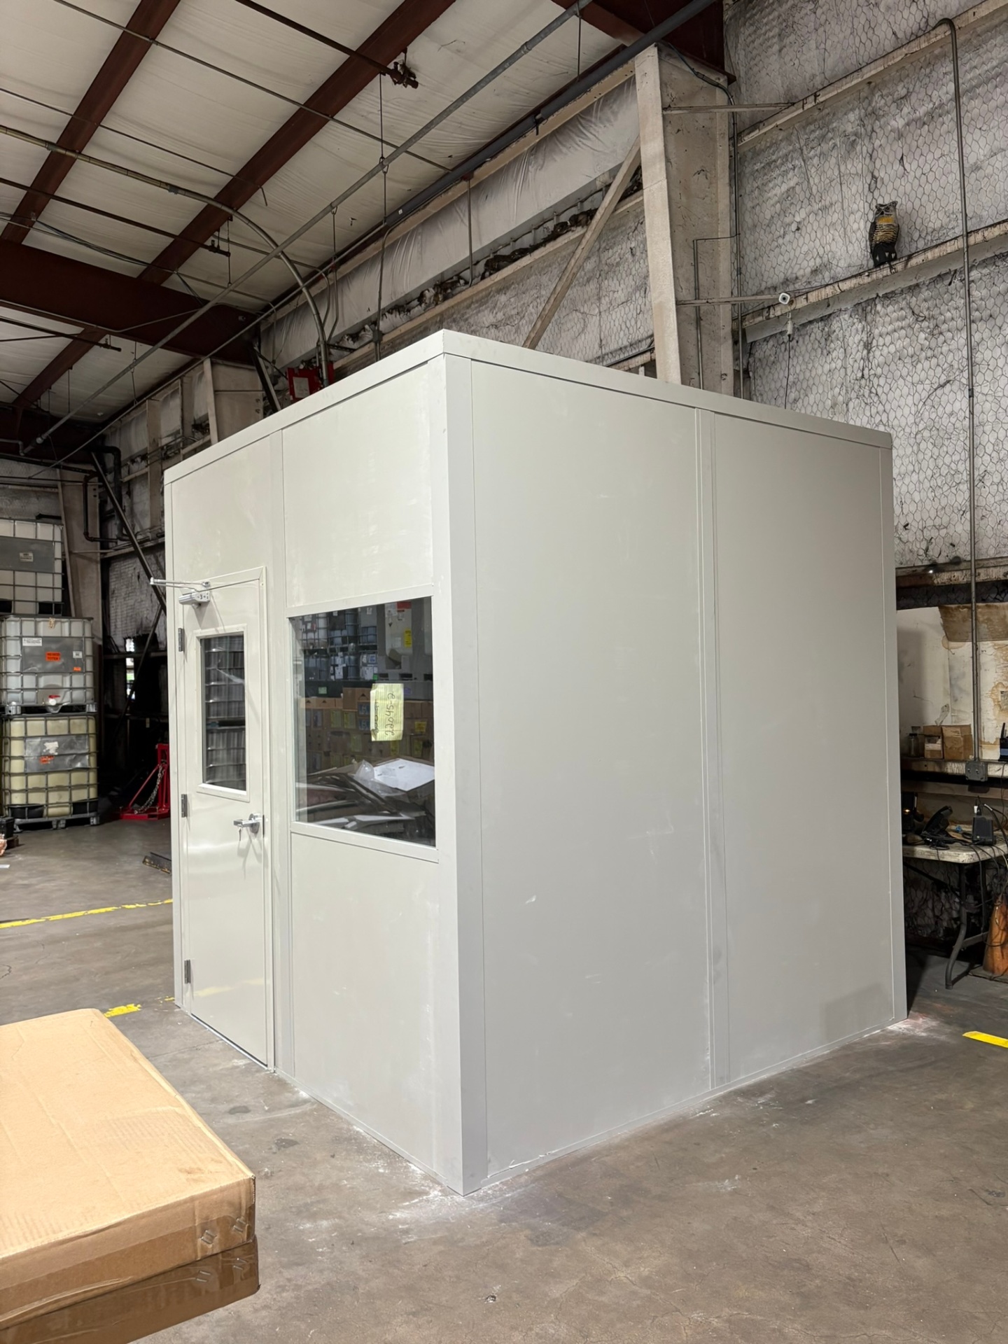
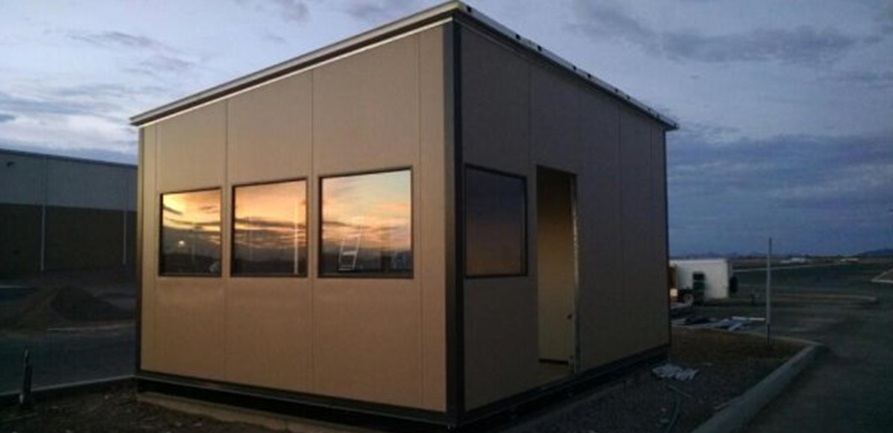
Panel offices and prefab rooms installed in older plants and warehouses around the region.
Send a sketch of the available bay in your Lawrence plant, with any low services marked above it. (888) 697-6368
3500 Depauw Blvd
Suite 1110, Unit B
Indianapolis, IN 46268
Monday - Friday: 8:00 AM - 6:00 PM
Lawrence teams looking at other northeast-side buildings can continue their office planning through these neighboring service pages.
Our office sits on the northwest side of Indianapolis, minutes from I-465 and I-65, so site visits and installs stay close to home.
3500 Depauw Blvd
Suite 1110, Unit B
Indianapolis, IN 46268
Monday - Friday: 8:00 AM - 6:00 PM
Saturday: Closed
Sunday: Closed
Let's measure a Lawrence office layout against the building you have, including its overhead services.